

Listing Courtesy of: VIVA / Listed By: Royal Lepage Nanaimo Realty (nanishwyn)
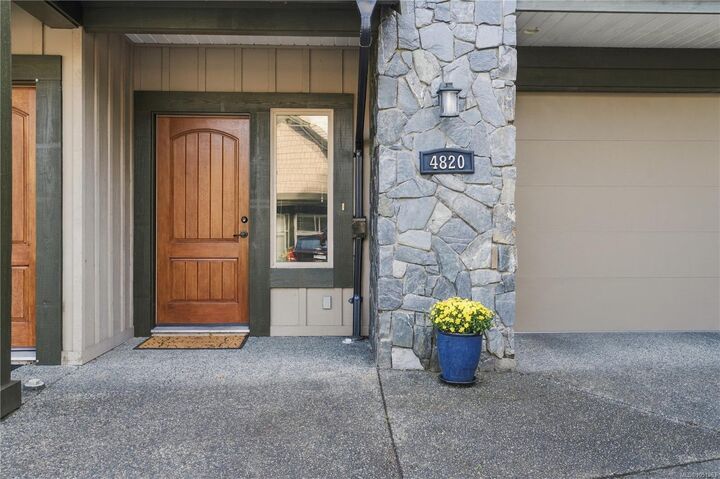
4820 Bridgewood Close Nanaimo, BC V9V 0A1
Active (0 Days)
$659,900 (CAD)
OPEN HOUSE TIMES
-
OPENSat, Oct 1010:00 am - 12 noon

Description
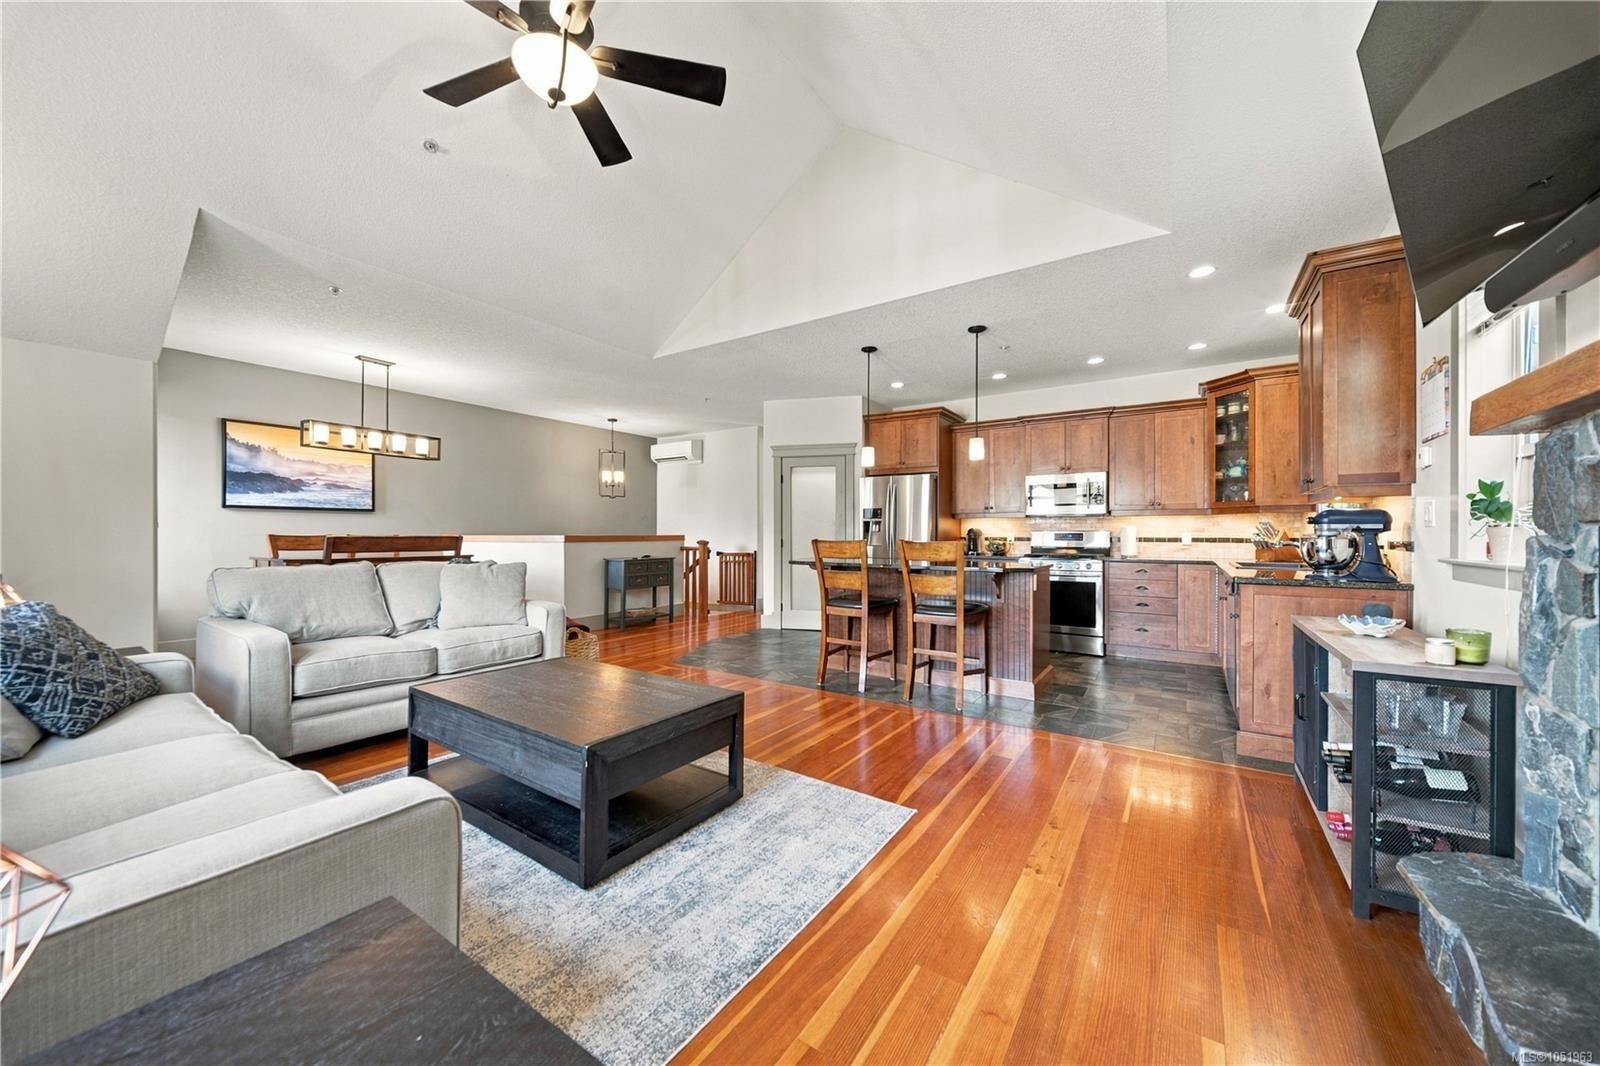
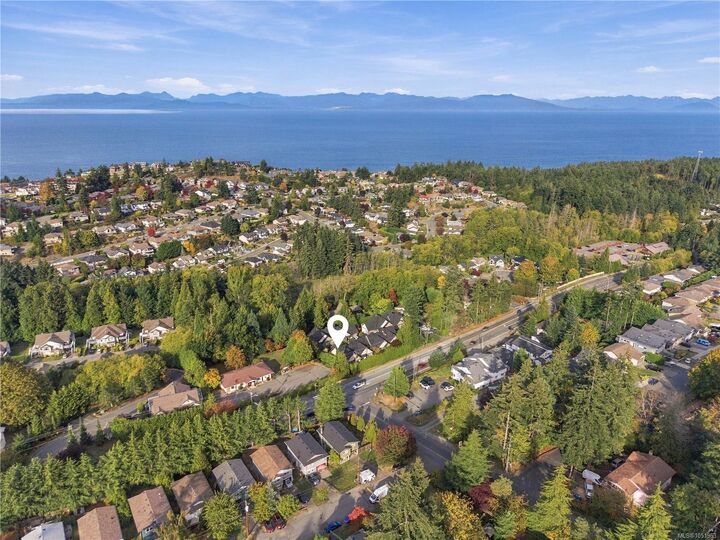
Discover this stunning end-unit townhouse in Woodbridge, North Nanaimo! This 2 bed, 3 bath, 1613 sqft home offers ground-level entry with main-up living, vaulted ceilings, and a fully fenced rear yard, a rare strata find ideal for dogs and outdoor enjoyment. Lower level includes double garage, 2-pc bath, in-house laundry, plus a versatile bonus room perfect as craft/hobby space or workshop, with easy access to 6ft crawlspace for ample storage. Main floor shines with hardwood & tile, stone counters, stainless appliances, pantry, gas range, LED accents, and stone-surround gas fireplace. Spacious primary features plush carpet, walk-in closet & 4-pc ensuite. Second bedroom/den offers built-in Murphy bed & sliders to private patio & garden. Recent upgrades: NEW roof redone this year, 3-way ductless heat pump for year-round comfort, brand-new light fixtures throughout & fresh paint inside. Close to Neck Point, Pipers Lagoon, shopping & transit. Don't miss this move-in ready gem!
MLS®:
1051963
1051963
Taxes
$4,687(2026)
$4,687(2026)
Type
Townhouse
Townhouse
Year Built
2007
2007
County
Nanaimo
Nanaimo
Community
Woodbridge
Woodbridge
Listed By
Cory McNabb, Royal Lepage Nanaimo Realty (nanishwyn)
Source
VIVA
Last checked Oct 9 2026 at 6:47 PM GMT+0000
VIVA
Last checked Oct 9 2026 at 6:47 PM GMT+0000
Bathroom Details
Interior Features
- Ceiling Fan(s)
- Dining/Living Combo
- Vaulted Ceiling(s)
- Laundry: In House
- Controlled Entry
Subdivision
- Woodbridge
Lot Information
- Central Location
- Family-Oriented Neighbourhood
Property Features
- Fireplace: Gas
- Fireplace: 1
- Foundation: Concrete Perimeter
Heating and Cooling
- Baseboard
- Electric
- Heat Pump
- Radiant Floor
- Air Conditioning
- Wall Unit(s)
Condo Information
- Fees: $448/Monthly
Flooring
- Hardwood
- Tile
Exterior Features
- Roof: Asphalt Shingle
Utility Information
- Sewer: Sewer Connected
Garage
- Garage
Parking
- Garage Double
- Total: 8
Stories
- 2
Living Area
- 1,613 sqft
Location
Disclaimer: Copyright 2026 Victoria Real Estate Board. All rights reserved. This information is deemed reliable, but not guaranteed. The information being provided is for consumers’ personal, non-commercial use and may not be used for any purpose other than to identify prospective properties consumers may be interested in purchasing. Data last updated 10/9/26 11:47

