

Listing Courtesy of: VIVA / Listed By: eXp Realty (na)
881 Grouse Pl Nanaimo, BC V9T 5A4
Active
$899,000 (CAD)
OPEN HOUSE TIMES
-
OPENSat, Jul 1811:00 am - 1:00 pm

Description
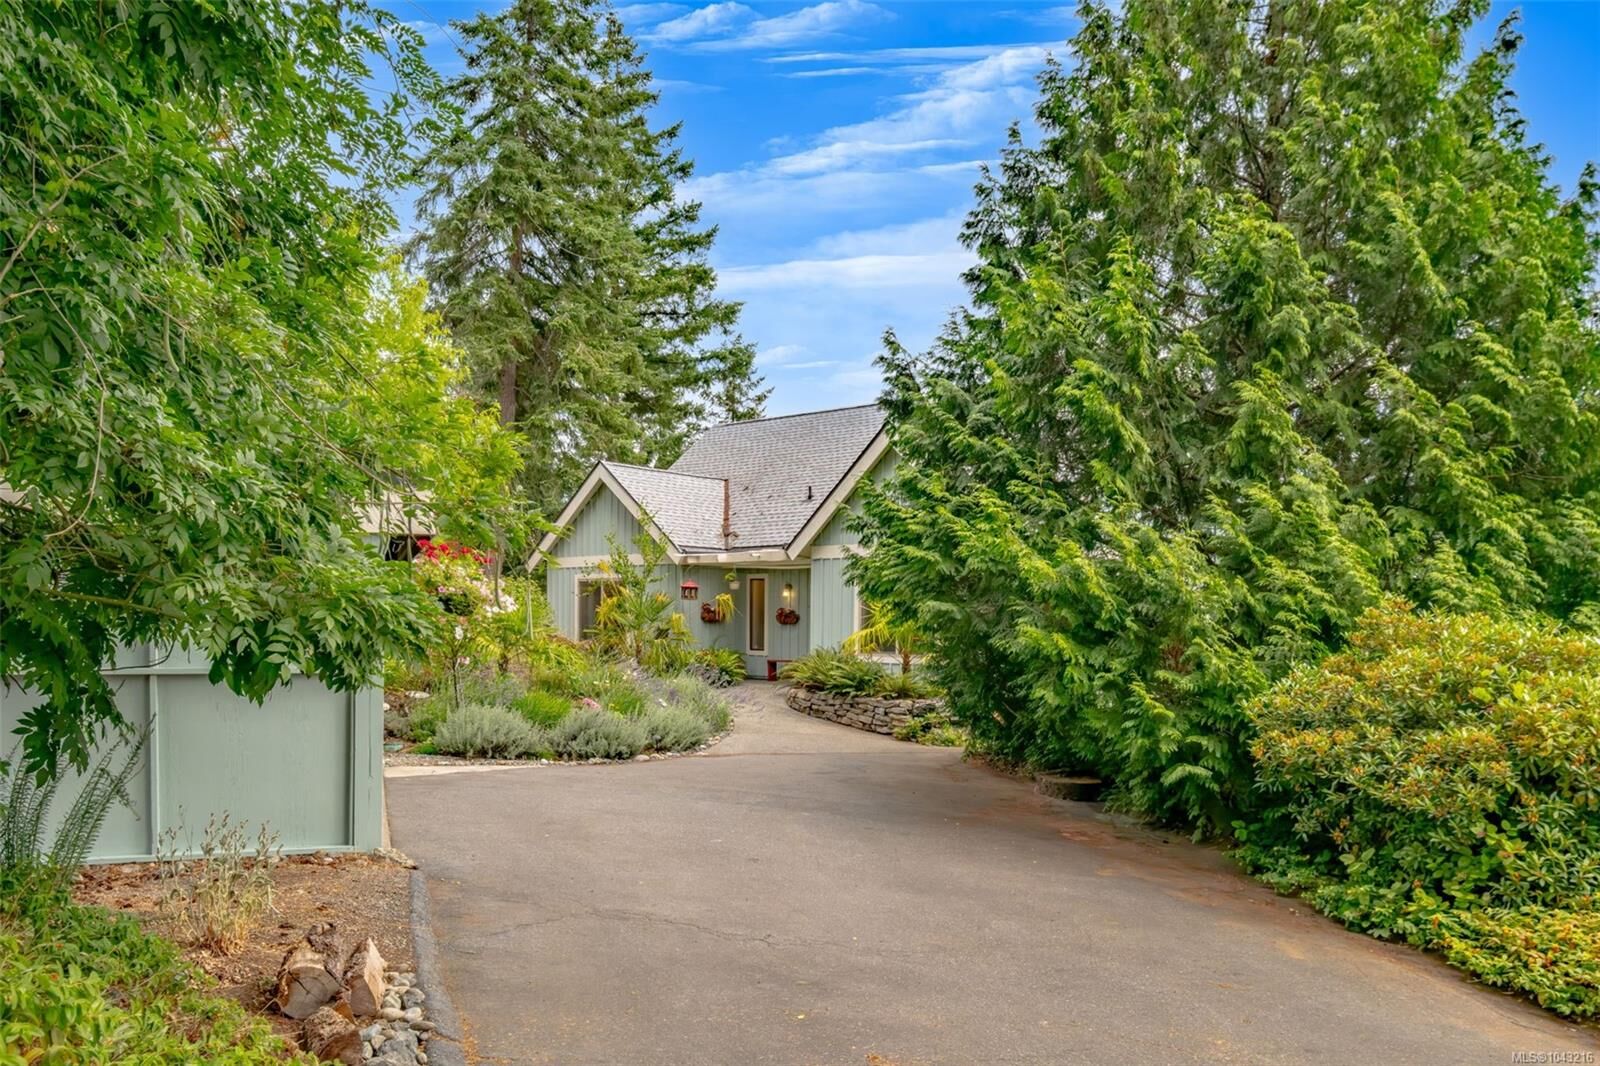
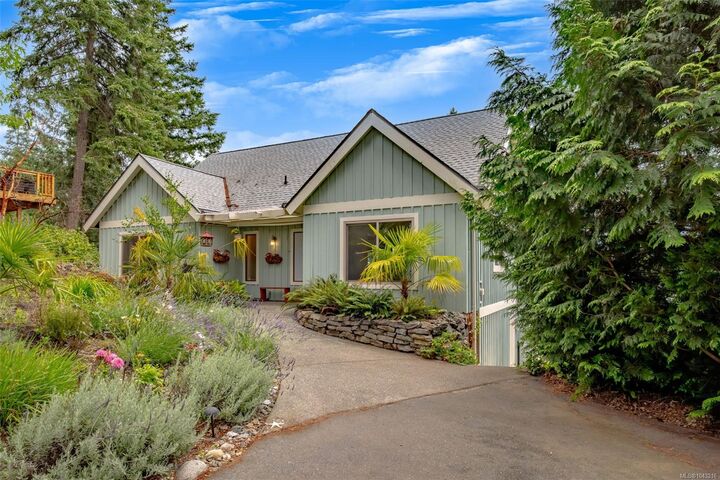
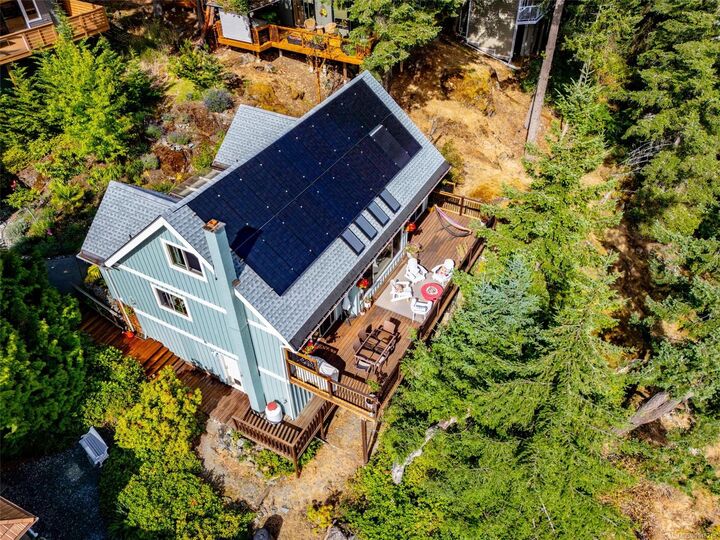
Welcome to 881 Grouse Place, a private West Coast retreat nestled among the trees with lake, mountain, & nature views. This thoughtfully designed main-level entry home offers 2 bedrooms & 2 bathrooms on the main floor, including a spacious primary suite with patio access, a spa-inspired ensuite featuring a separate tub & shower, & peaceful views to greet each morning. Vaulted cedar ceilings, four skylights, expansive windows, and 2 patio doors fill the home with natural light & create a seamless connection to the outdoors. The spacious deck is ideal for entertaining or simply relaxing while watching hummingbirds & changing seasonal landscapes. Features include solid oak cabinetry, luxury vinyl flooring, updated efficient baseboard heaters, a 2-year-old propane fireplace, roll-down blinds, & updated windows. Major improvements include a newer roof & 20 solar panels, both with transferable warranties. A rare opportunity to enjoy privacy, tranquility, & authentic Vancouver Island living.
MLS®:
1043216
1043216
Taxes
$4,950(2026)
$4,950(2026)
Lot Size
9,465 SQFT
9,465 SQFT
Type
Single-Family Home
Single-Family Home
Year Built
1982
1982
Style
West Coast
West Coast
Views
Lake
Lake
County
Nanaimo
Nanaimo
Community
Long Lake Heights
Long Lake Heights
Listed By
Laura Healey, eXp Realty (na)
Source
VIVA
Last checked Jul 14 2026 at 8:43 PM GMT+0000
VIVA
Last checked Jul 14 2026 at 8:43 PM GMT+0000
Bathroom Details
Interior Features
- Soaker Tub
- Vaulted Ceiling(s)
- Laundry: In House
- Dishwasher
- Dryer
- Refrigerator
- Workshop
- Dining Room
- Windows: Vinyl Frames
Subdivision
- Long Lake Heights
Lot Information
- Sloped
- Recreation Nearby
- Cul-De-Sac
- Quiet Area
- Shopping Nearby
- No Through Road
- Park Setting
- In Wooded Area
- See Remarks
Property Features
- Fireplace: Living Room
- Fireplace: 1
- Fireplace: Propane
- Foundation: Concrete Perimeter
- Foundation: Other
Heating and Cooling
- Baseboard
- Electric
- Propane
- None
Basement Information
- Crawl Space
Condo Information
- Fees: $185/Monthly
Flooring
- Carpet
- Tile
- Mixed
- Vinyl
Exterior Features
- Roof: Asphalt Shingle
- Roof: See Remarks
Utility Information
- Utilities: Electricity Connected, Garbage, Recycling, Compost
- Sewer: Sewer Connected
Parking
- Driveway
- Carport Double
- Total: 6
Stories
- 0
Living Area
- 1,756 sqft
Location
Disclaimer: Copyright 2026 Victoria Real Estate Board. All rights reserved. This information is deemed reliable, but not guaranteed. The information being provided is for consumers’ personal, non-commercial use and may not be used for any purpose other than to identify prospective properties consumers may be interested in purchasing. Data last updated 7/14/26 13:43

