

Listing Courtesy of: VIVA / Listed By: Royal Lepage Nanaimo Realty (nanishwyn)
977 Highview Terr Nanaimo, BC V9R 6K5
Active (1 Days)
$550,000 (CAD)
OPEN HOUSE TIMES
-
OPENSun, Sep 62:00 pm - 4:00 pm

Description
MLS®:
1047235
1047235
Taxes
$2,640(2026)
$2,640(2026)
Type
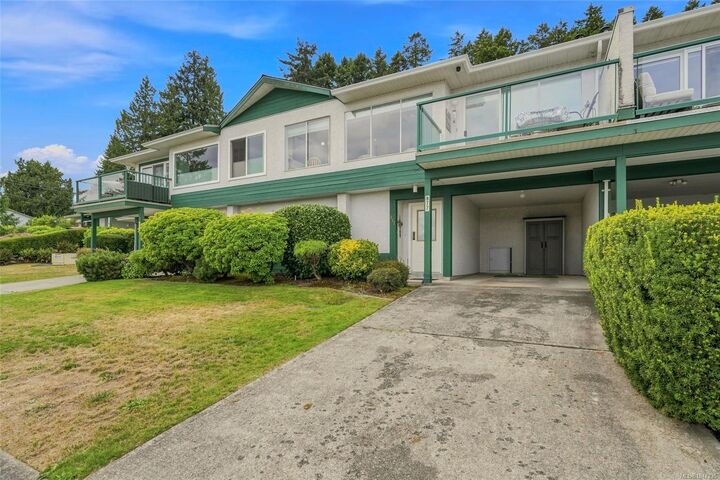
Townhouse
Townhouse
Year Built
1993
1993
Style
West Coast
West Coast
Views
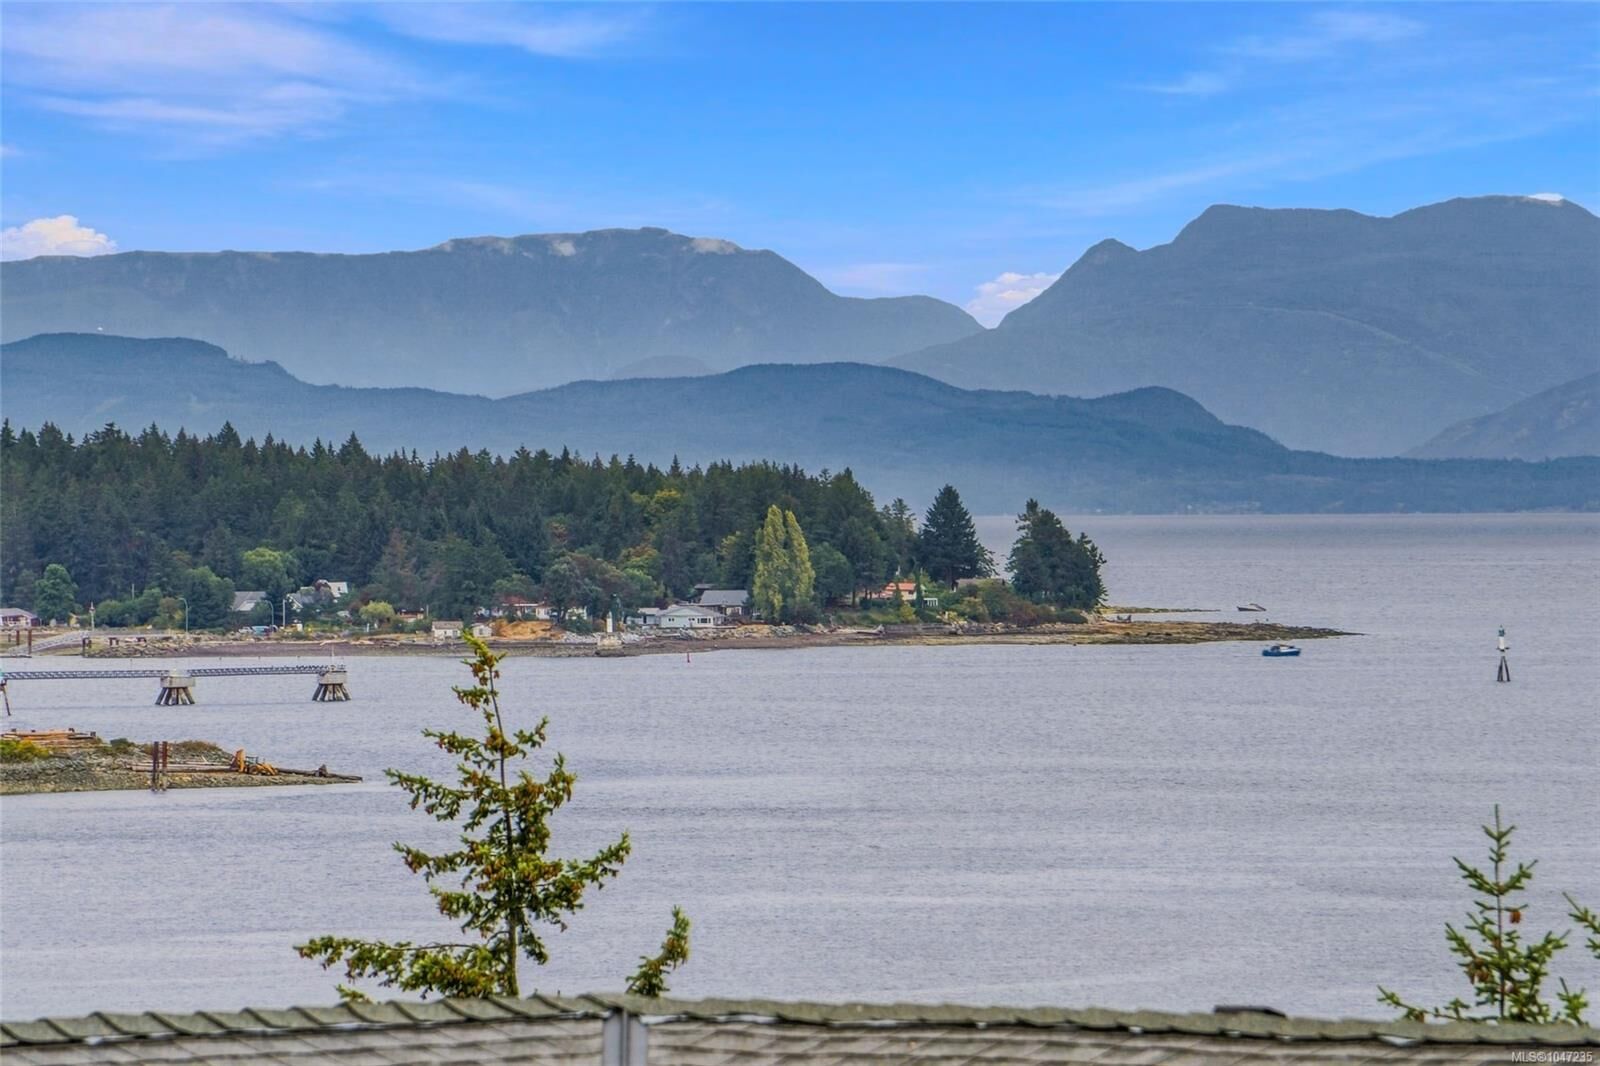
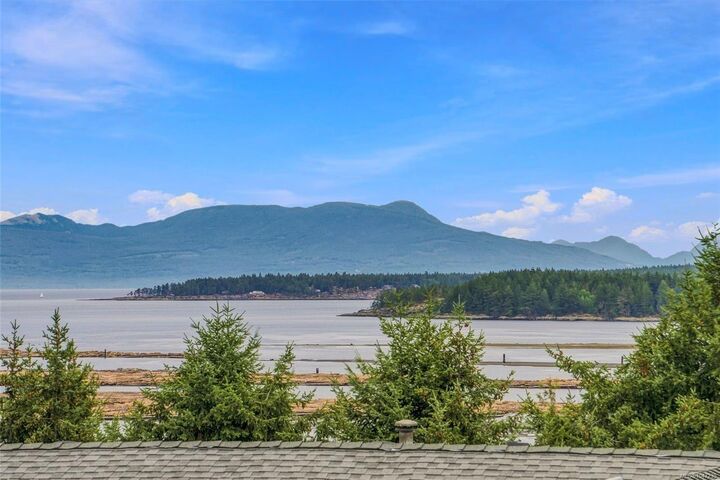
Ocean, City, Mountain(s)
Ocean, City, Mountain(s)
County
Nanaimo
Nanaimo
Community
Harbour Heights
Harbour Heights
Listed By
Sara Barton, Royal Lepage Nanaimo Realty (nanishwyn)
Source
VIVA
Last checked Sep 2 2026 at 6:28 AM GMT+0000
VIVA
Last checked Sep 2 2026 at 6:28 AM GMT+0000
Bathroom Details
Interior Features
- Breakfast Nook
- Ceiling Fan(s)
- Closet Organizer
- Dining/Living Combo
- Dishwasher
- Dryer
- Microwave
- Refrigerator
- Windows: Skylight(s)
- Eating Area
- Storage
- Laundry: In Unit
- Oven/Range Electric
- Dining Room
- Windows: Aluminum Frames
Subdivision
- Harbour Heights
Lot Information
- Family-Oriented Neighbourhood
- Recreation Nearby
- Sidewalk
- Shopping Nearby
Property Features
- Fireplace: 1
- Fireplace: Propane
- Foundation: Concrete Perimeter
Heating and Cooling
- Baseboard
- Electric
- None
Basement Information
- Crawl Space
Condo Information
- Fees: $760/Monthly
Flooring
- Carpet
- Mixed
- Linoleum
Exterior Features
- Roof: Asphalt Shingle
Utility Information
- Utilities: Cable Connected, Electricity Connected, Garbage, Phone Connected, Recycling
- Sewer: Sewer Connected
Parking
- Carport
- Guest
- Driveway
- Total: 2
Stories
- 3
Living Area
- 1,395 sqft
Location
Disclaimer: Copyright 2026 Victoria Real Estate Board. All rights reserved. This information is deemed reliable, but not guaranteed. The information being provided is for consumers’ personal, non-commercial use and may not be used for any purpose other than to identify prospective properties consumers may be interested in purchasing. Data last updated 9/1/26 23:28


The top level features an inviting, open-concept living area with a cozy fireplace and a large balcony perfect for soaking in the coastal backdrop. On the second level, you will find two spacious bedrooms, a full bathroom, convenient laundry facilities, and access to a private patio. The main level offers a third bedroom with an ensuite bath, providing exceptional flexibility for a primary suite, home office, or guest room.
Harbour Heights is an all-ages community featuring top-tier amenities, including a resident clubhouse, fully equipped gym, and relaxing sauna. Don't miss this rare opportunity to enjoy this beautiful home and view, schedule your private tour today!