

Listing Courtesy of: VANCOUVER - IDX / Listed By: Team 3000 Realty Ltd.
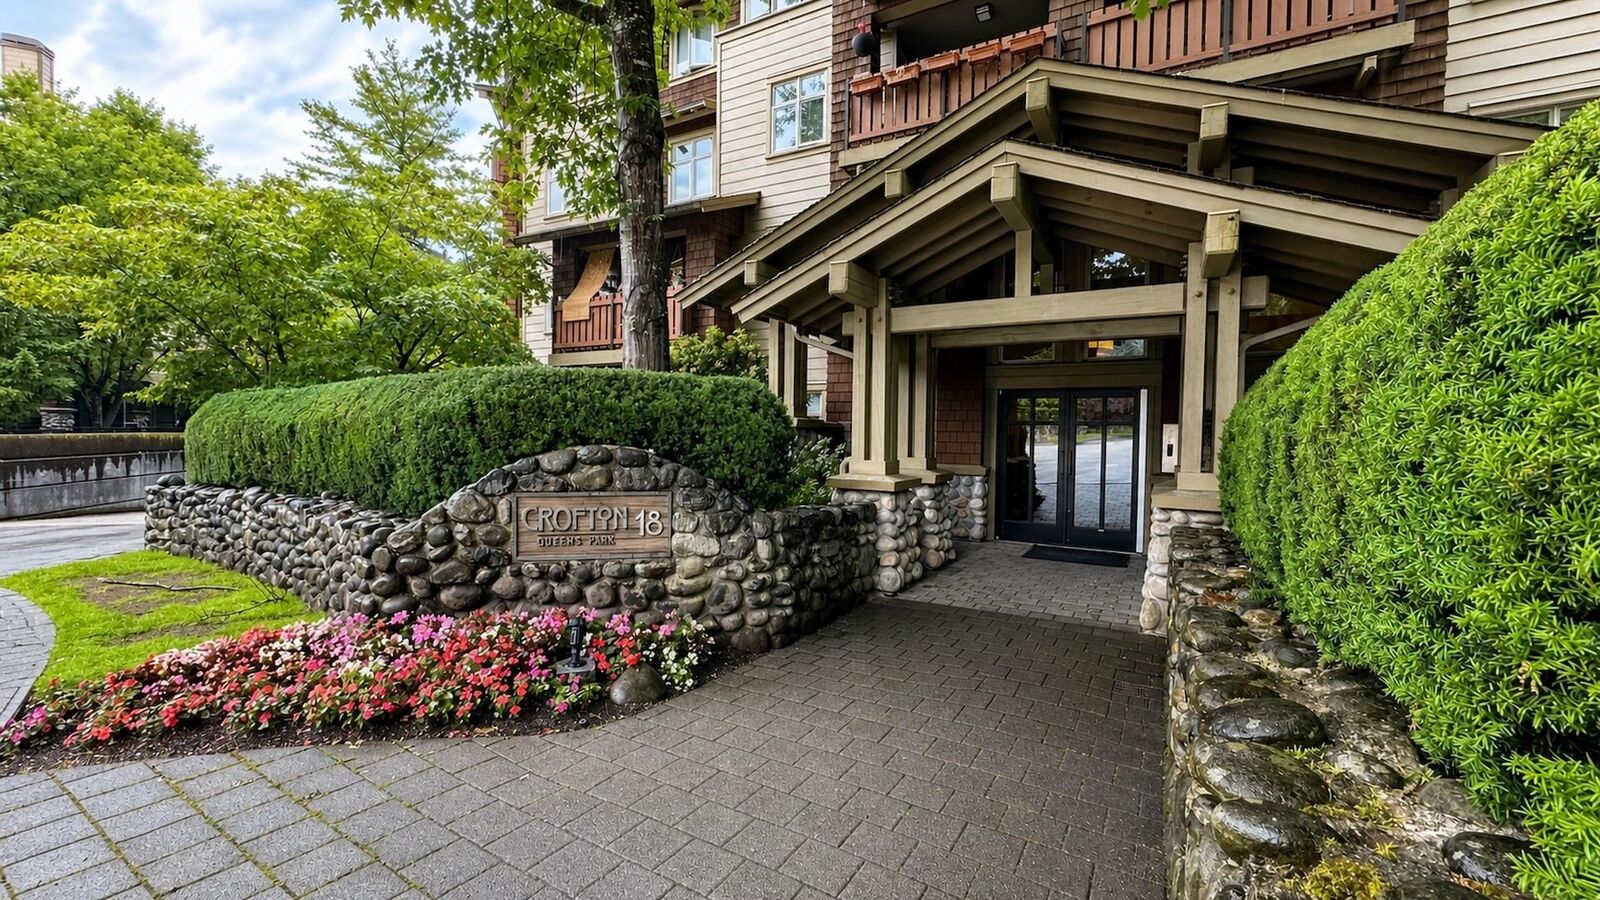
18 Smokey Smith Place 205 New Westminster, BC V3L 5V3
Active (2 Days)
$579,900 (CAD)
OPEN HOUSE TIMES
-
OPENSat, Jul 1112 noon - 4:00 pm
Description
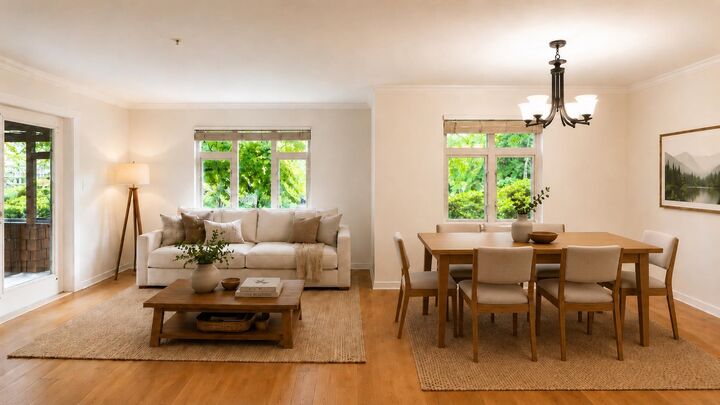
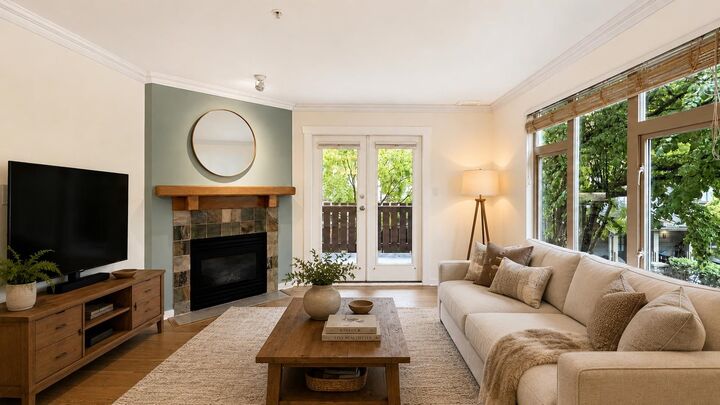
AMAZING WHISTLER INSPIRED GLENBROOK NORTH, NEW WESTMINSTER ,2 BED, 1 BATH CONDO, OVER $45,000 IN RECENT RENOS, NEW STAINLESS STEEL APPLIANCES, HARDWOOD, CARPET & TILED FLOORS FRESHLY PAINTED. $10,000 ROOF LEVY PAID IN FULL, BEAUTIFUL YARD & PRIVATE BALCONY SURROUNDED BY LUSH GREEN VIEWS. WALK TO SCHOOLS, SHOPPING, COMMUNITY CENTRE, A FAMILYS DREAM LOCATION! IN-SUITE LAUNDRY,1 PARKING & 1 STORAGE LOCKER. PET FREINDLY BUILDING ACROSS FROM QUEENS PARK.PRICED TO SELL!! CALL TODAY FOR YOUR PRIVATE VIEWING! https://youtu.be/OSNfHvNAwL8 / OPEN HOUSE SATURDAY - JULY 11, 12 NOON TO 4PM
MLS®:
R3144929
R3144929
Taxes
$2,797(2025)
$2,797(2025)
Type
Single-Family Home
Single-Family Home
Year Built
2000
2000
County
Metro Vancouver
Metro Vancouver
Community
Crofton
Crofton
Listed By
Michael Skinner, Team 3000 Realty Ltd.
Source
VANCOUVER - IDX
Last checked Jul 11 2026 at 3:54 AM GMT+0000
VANCOUVER - IDX
Last checked Jul 11 2026 at 3:54 AM GMT+0000
Bathroom Details
- Full Bathroom: 1
Interior Features
- Microwave
- Dishwasher
- Refrigerator
- Range Top
- Windows: Window Coverings
- Washer
- Dryer
Subdivision
- Crofton
Lot Information
- Central Location
- Recreation Nearby
- Private
- Greenbelt
- Rural Setting
Property Features
- Fireplace: 1
- Fireplace: Gas
- Fireplace: Insert
- Foundation: Concrete Perimeter
Heating and Cooling
- Electric
Condo Information
- Fees: $454
Flooring
- Mixed
- Hardwood
- Carpet
- Tile
Exterior Features
- Roof: Asphalt
- Roof: Torch-on
Utility Information
- Utilities: Electricity Connected, Water Connected, Natural Gas Connected
- Sewer: Public Sewer, Sanitary Sewer, Storm Sewer
Garage
- Garage
Parking
- Front Access
- Garage Door Opener
- Total: 1
- Garage Single
- Concrete
Stories
- 1
Living Area
- 878 sqft
Location
Disclaimer: Copyright 2026 Real Estate Board of Greater Vancouver IDX. All rights reserved. This information is deemed reliable, but not guaranteed. The information being provided is for consumers’ personal, non-commercial use and may not be used for any purpose other than to identify prospective properties consumers may be interested in purchasing. Data last updated 7/10/26 20:54

