

Listing Courtesy of: VANCOUVER - IDX / Listed By: eXp Realty
262 Salter Street 103 New Westminster, BC V3M 0J6
Active (1 Days)
$399,000 (CAD)
OPEN HOUSE TIMES
-
OPENSat, Sep 122:00 pm - 4:00 pm
-
OPENSun, Sep 132:00 pm - 4:00 pm
Description
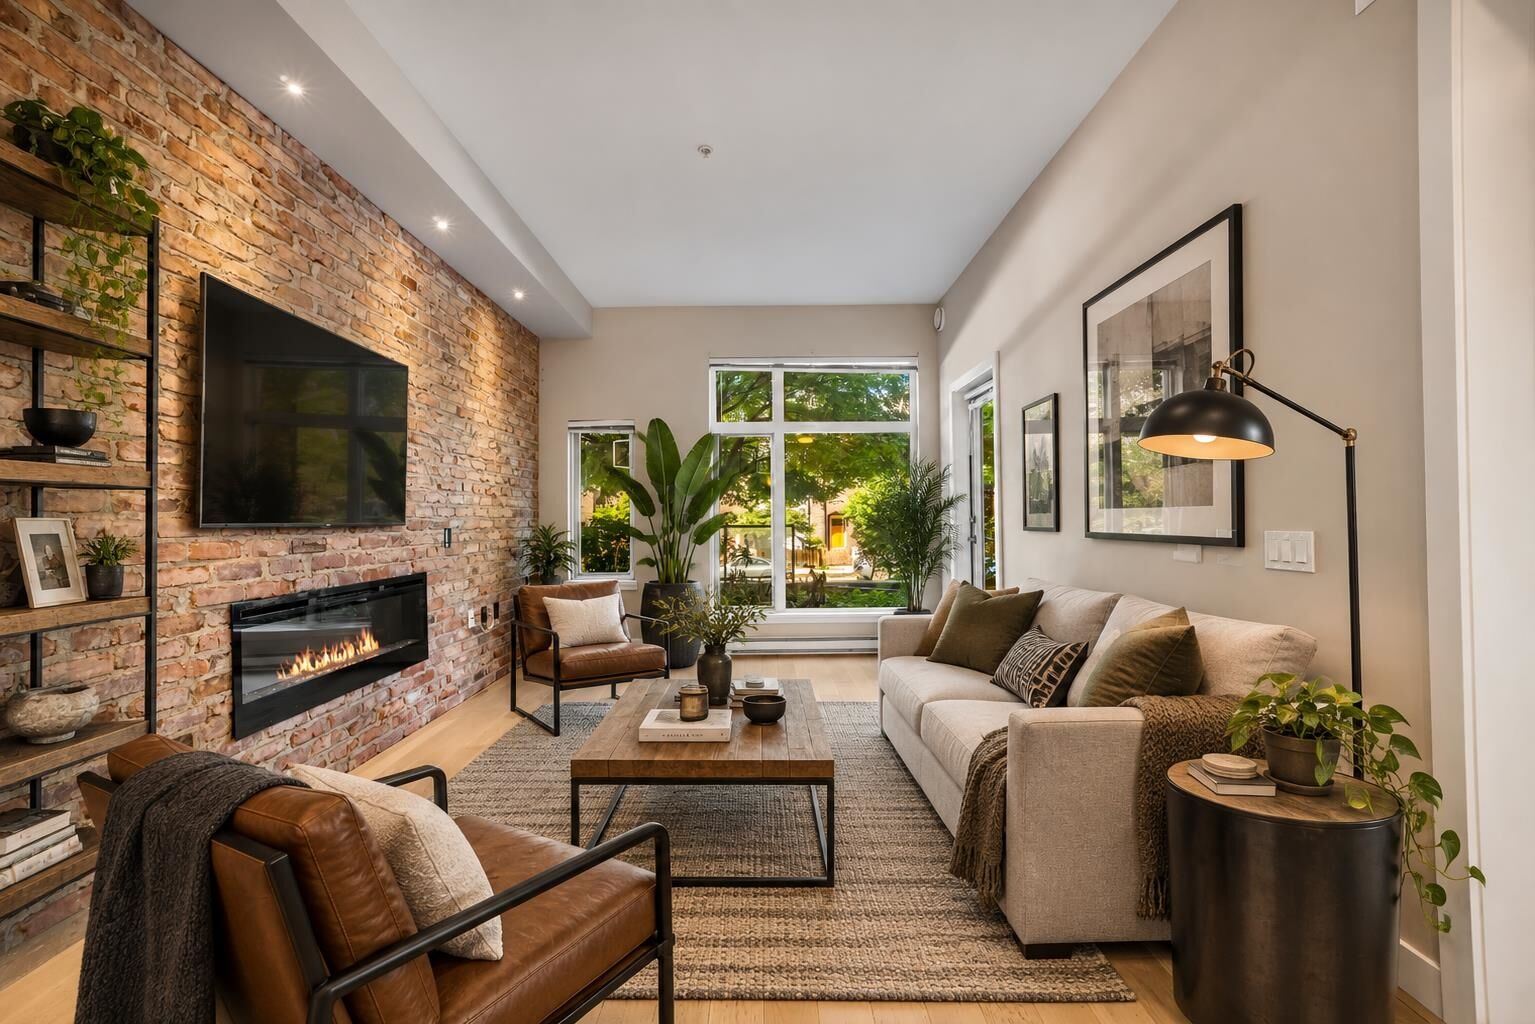
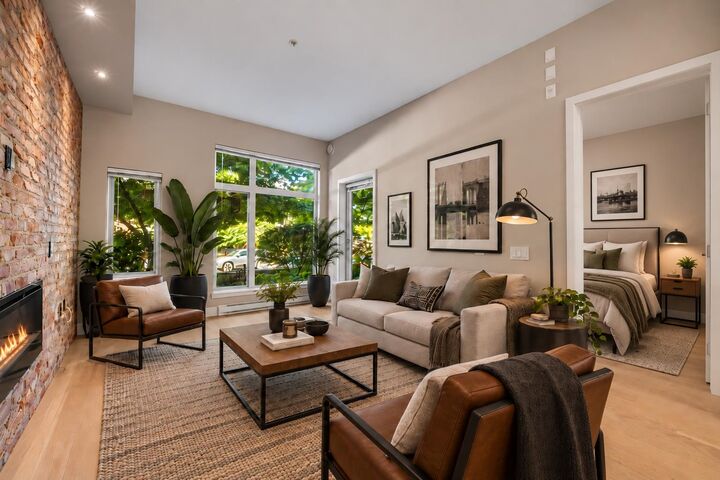
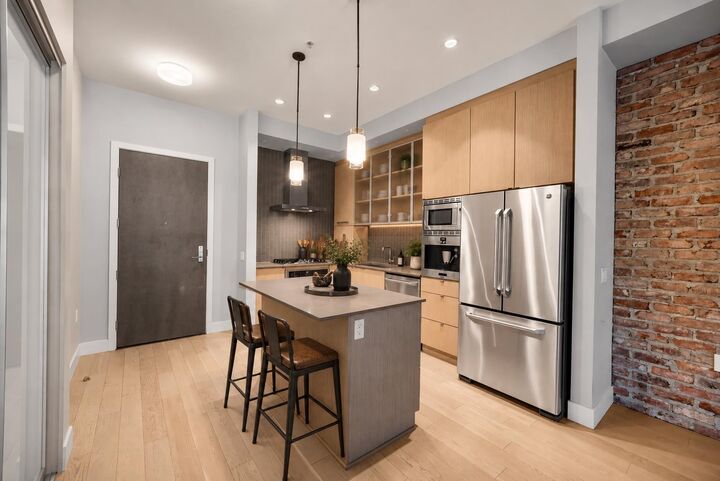
Welcome to Portage by Aragon, a stylish waterfront community in Port Royal. This unique ground-floor 1-bedroom home features soaring 10' ceilings, an open-concept layout, reclaimed brick feature wall, cozy fireplace and direct access to an oversized private patio—perfect for entertaining, relaxing or coming and going without using the main lobby. The chef-inspired kitchen offers a gas range, built-in oven, Bosch espresso machine, generous cabinetry and a large island. Enjoy a spa-like bathroom with heated floors, plus thoughtful upgrades including floating cabinetry with accent lighting. Steps to the waterfront Riverwalk and Q to Q Ferry connecting you to New Westminster Quay and SkyTrain. Building amenities include a well-equipped gym. Includes 1 parking and 1 locker.
MLS®:
R3162635
R3162635
Taxes
$2,374(2025)
$2,374(2025)
Type
Single-Family Home
Single-Family Home
Year Built
2015
2015
Style
Ground Level Unit
Ground Level Unit
County
Metro Vancouver
Metro Vancouver
Community
Portage
Portage
Listed By
Michael Chou Prec*, eXp Realty
Source
VANCOUVER - IDX
Last checked Sep 9 2026 at 9:32 PM GMT+0000
VANCOUVER - IDX
Last checked Sep 9 2026 at 9:32 PM GMT+0000
Bathroom Details
- Full Bathroom: 1
Interior Features
- Dishwasher
- Refrigerator
- Range Top
- Stove
- Elevator
- Laundry: In Unit
- Washer/Dryer
- Oven
Subdivision
- Portage
Lot Information
- Central Location
- Recreation Nearby
Property Features
- Fireplace: 1
- Fireplace: Electric
- Fireplace: Insert
- Foundation: Concrete Perimeter
Heating and Cooling
- Baseboard
Condo Information
- Fees: $310
Exterior Features
- Roof: Other
Utility Information
- Utilities: Electricity Connected, Water Connected, Natural Gas Connected
- Sewer: Public Sewer, Sanitary Sewer, Storm Sewer
Garage
- Garage
Parking
- Underground
- Total: 1
Stories
- 0
Living Area
- 646 sqft
Location
Disclaimer: Copyright 2026 Real Estate Board of Greater Vancouver IDX. All rights reserved. This information is deemed reliable, but not guaranteed. The information being provided is for consumers’ personal, non-commercial use and may not be used for any purpose other than to identify prospective properties consumers may be interested in purchasing. Data last updated 9/9/26 14:32

