

Listing Courtesy of: VANCOUVER - IDX / Listed By: Macdonald Realty
316 Cedar Street 106 New Westminster, BC V3L 3P1
Active
$499,000 (CAD)
OPEN HOUSE TIMES
-
OPENSun, Jul 192:00 pm - 4:00 pm
Description
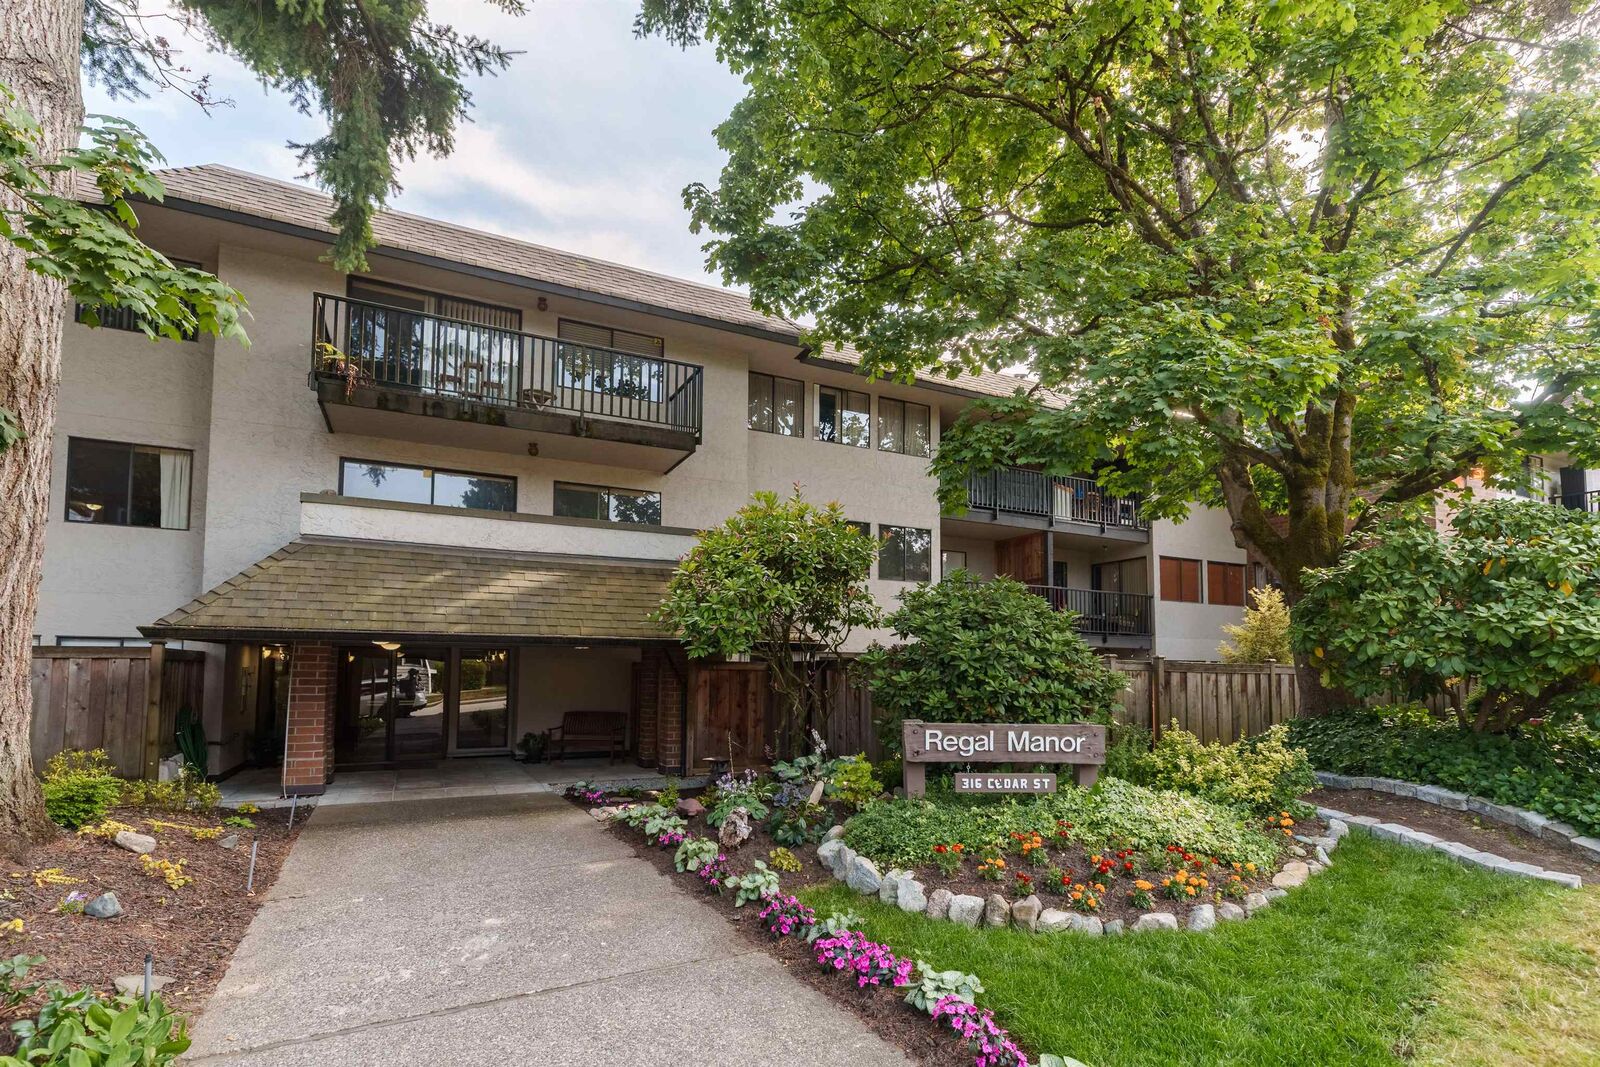
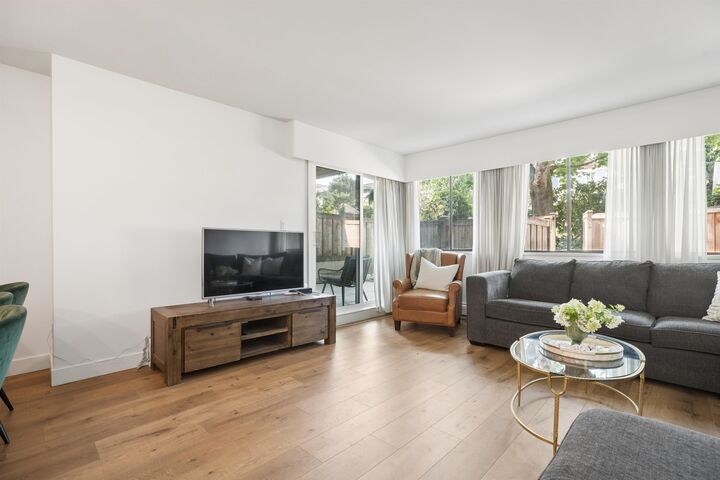
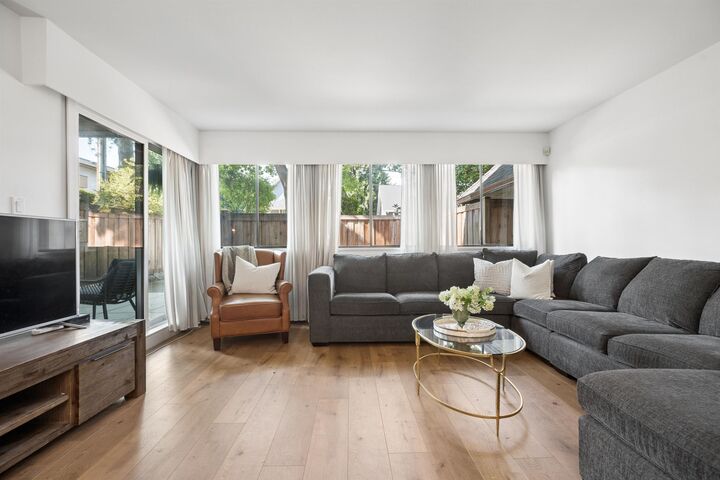
Renovated 2 bed, 2 bath corner ground-floor home offering nearly 950 sq.ft. of thoughtfully designed living space. The spacious split-bedroom layout provides excellent privacy & perfect for roomates, while the bright open-concept living and dining area opens to a rare over 550 sq.ft. fully fenced private yard & covered patio—perfect for entertaining gardening, or watching the kids play. Move-in ready with modern finishes, tons of storage & just freshly painted, located in a well-maintained, problem-free building w/ brand-new windows coming in August. Enjoy Sapperton living, steps to cafés, restaurants, shops, parks, SkyTrain & Royal Columbian Hospital—an ideal location for commuters, healthcare professionals, and those seeking a vibrant walkable community. OPEN HOUSE THIS SUN 2-4PM!
MLS®:
R3146066
R3146066
Taxes
$2,318(2025)
$2,318(2025)
Type
Single-Family Home
Single-Family Home
Year Built
1976
1976
Style
Ground Level Unit
Ground Level Unit
County
Metro Vancouver
Metro Vancouver
Community
Regal Manor
Regal Manor
Listed By
Marla Tomlenovich, Macdonald Realty
Source
VANCOUVER - IDX
Last checked Jul 14 2026 at 8:50 PM GMT+0000
VANCOUVER - IDX
Last checked Jul 14 2026 at 8:50 PM GMT+0000
Bathroom Details
- Full Bathrooms: 2
Interior Features
- Freezer
- Dishwasher
- Refrigerator
- Stove
- Laundry: Common Area
Subdivision
- Regal Manor
Lot Information
- Central Location
- Recreation Nearby
Property Features
- Foundation: Concrete Perimeter
Heating and Cooling
- Baseboard
- Hot Water
Condo Information
- Fees: $640
Flooring
- Laminate
Exterior Features
- Roof: Asphalt
- Roof: Torch-on
Utility Information
- Utilities: Electricity Connected, Water Connected
- Sewer: Public Sewer, Sanitary Sewer, Storm Sewer
Garage
- Garage
Parking
- Garage Under Building
- Front Access
- Total: 1
- Rear Access
Stories
- 0
Living Area
- 937 sqft
Location
Disclaimer: Copyright 2026 Real Estate Board of Greater Vancouver IDX. All rights reserved. This information is deemed reliable, but not guaranteed. The information being provided is for consumers’ personal, non-commercial use and may not be used for any purpose other than to identify prospective properties consumers may be interested in purchasing. Data last updated 7/14/26 13:50

