

Listing Courtesy of: VANCOUVER - IDX / Listed By: Royal Lepage Elite West
410 Agnes Street 209 New Westminster, BC V3L 1G1
Active (0 Days)
$575,000 (CAD)
OPEN HOUSE TIMES
-
OPENSat, Nov 71:00 pm - 3:00 pm
-
OPENSun, Nov 81:00 pm - 3:00 pm
Description
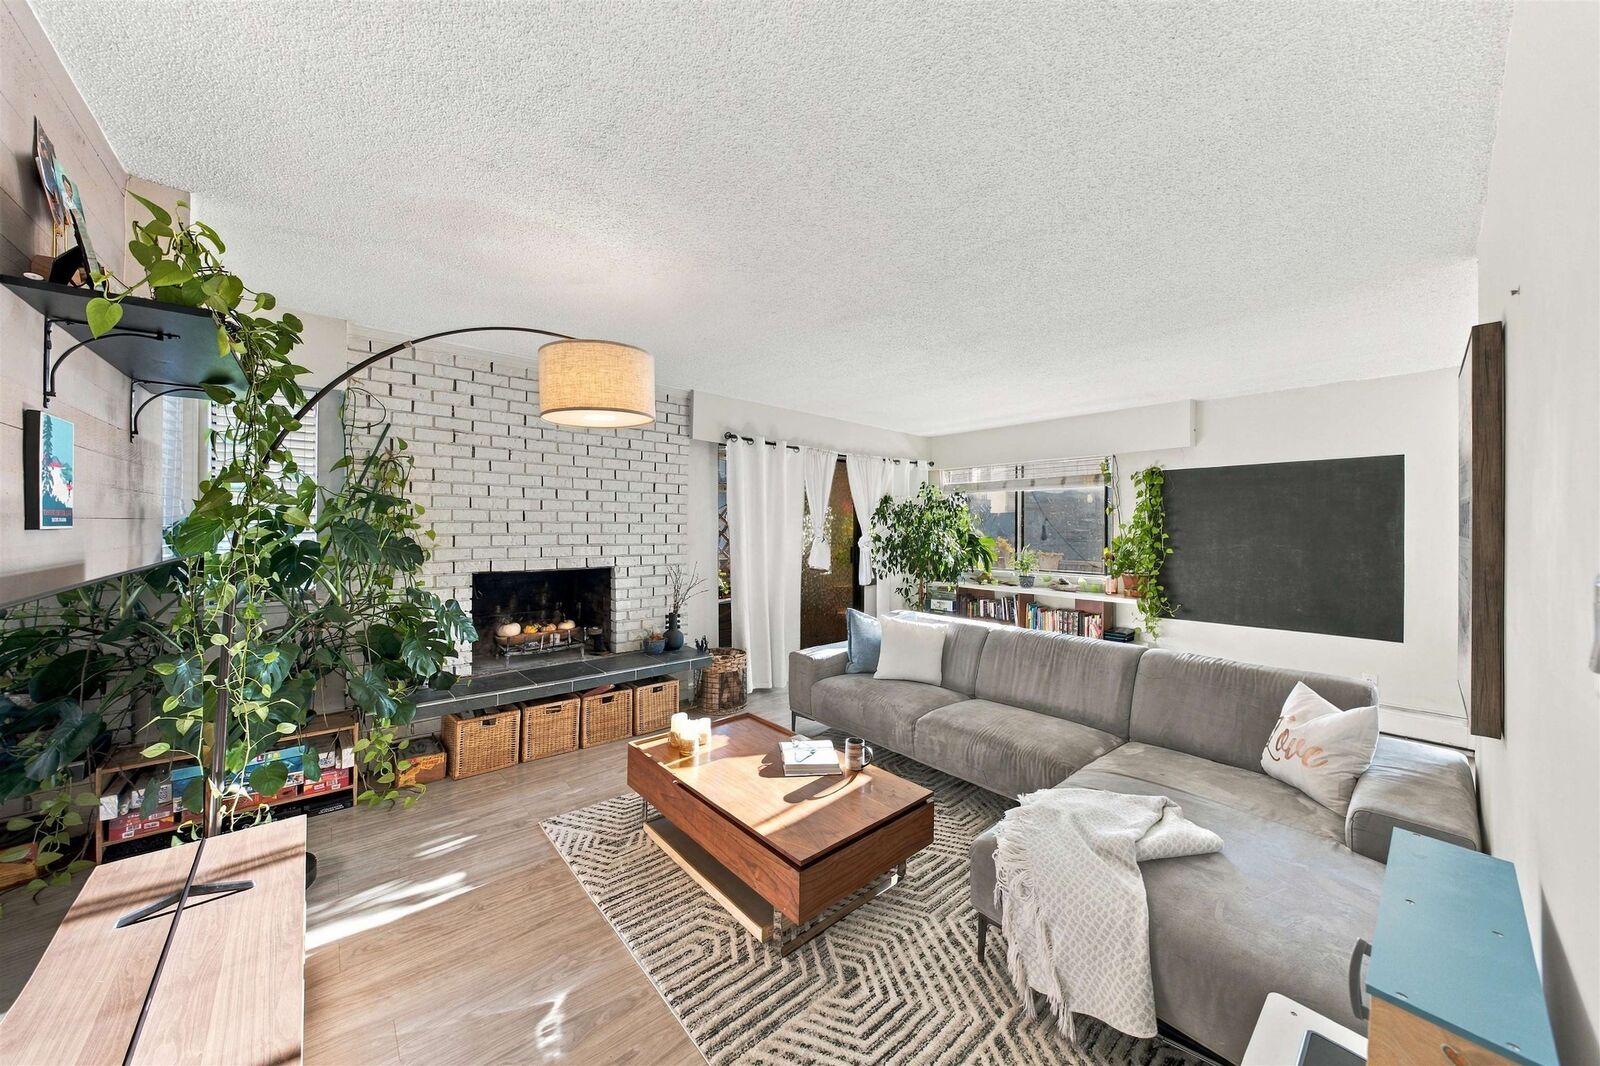
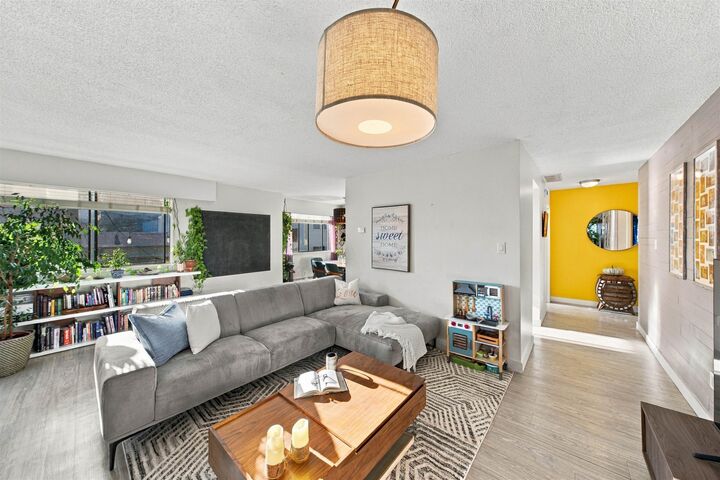
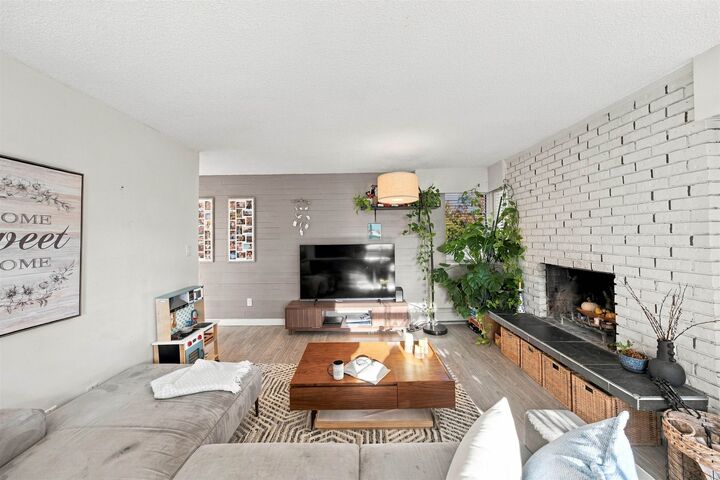
Bright and beautifully updated CORNER HOME with over 1,100 SQFT of comfortable living space! Enjoy the warmth & charm of an authentic wood-burning fireplace! Spacious spaces & generously sized bedrooms make for an excellent floor plan. Large wrap-around balcony with sunny south exposure to enjoy all day long. Fully renovated kitchen (2024), in-suite W/D, lots of recent building upgrades incl. full repiping (2024), elevator (2017), roof (2016), and freshly painted exterior (2026). Pets allowed! Proactive strata! Conveniently located just a 5-minute walk to everything! Steps from SkyTrain and Qayqayt Elementary, plus shopping, the New Westminster Farmers Market, and the waterfront Pier. A wonderful combination of space, comfort & convenience! Call today and visit our OPEN HOUSE SAT+SUN 2-4.
MLS®:
R3180212
R3180212
Taxes
$2,675(2026)
$2,675(2026)
Type
Single-Family Home
Single-Family Home
Year Built
1975
1975
County
Metro Vancouver
Metro Vancouver
Community
Marseille Plaza
Marseille Plaza
Listed By
Anna Litvak Joseph Prec*, Royal Lepage Elite West
Source
VANCOUVER - IDX
Last checked Nov 2 2026 at 7:07 PM GMT+0000
VANCOUVER - IDX
Last checked Nov 2 2026 at 7:07 PM GMT+0000
Bathroom Details
- Full Bathrooms: 2
Interior Features
- Microwave
- Dishwasher
- Refrigerator
- Stove
- Elevator
- Laundry: In Unit
- Washer/Dryer
- Laundry: Common Area
Subdivision
- Marseille Plaza
Lot Information
- Central Location
- Recreation Nearby
Property Features
- Fireplace: 1
- Fireplace: Wood Burning
- Foundation: Concrete Perimeter
Heating and Cooling
- Baseboard
- Hot Water
- Wood
Condo Information
- Fees: $698
Flooring
- Mixed
- Carpet
- Laminate
- Tile
Exterior Features
- Roof: Torch-on
Utility Information
- Utilities: Electricity Connected, Water Connected
- Sewer: Public Sewer, Sanitary Sewer, Storm Sewer
Garage
- Garage
Parking
- Garage Under Building
- Total: 1
Stories
- 1
Living Area
- 1,125 sqft
Location
Disclaimer: Copyright 2026 Real Estate Board of Greater Vancouver IDX. All rights reserved. This information is deemed reliable, but not guaranteed. The information being provided is for consumers’ personal, non-commercial use and may not be used for any purpose other than to identify prospective properties consumers may be interested in purchasing. Data last updated 11/2/26 11:07

