

Listing Courtesy of: VANCOUVER - IDX / Listed By: Re/Max All Points Realty
48 Richmond Street 406 New Westminster, BC V3L 5P4
Active
$625,500 (CAD)
OPEN HOUSE TIMES
-
OPENSat, Jul 251:00 pm - 3:00 pm
-
OPENSun, Jul 261:00 pm - 3:00 pm
Description
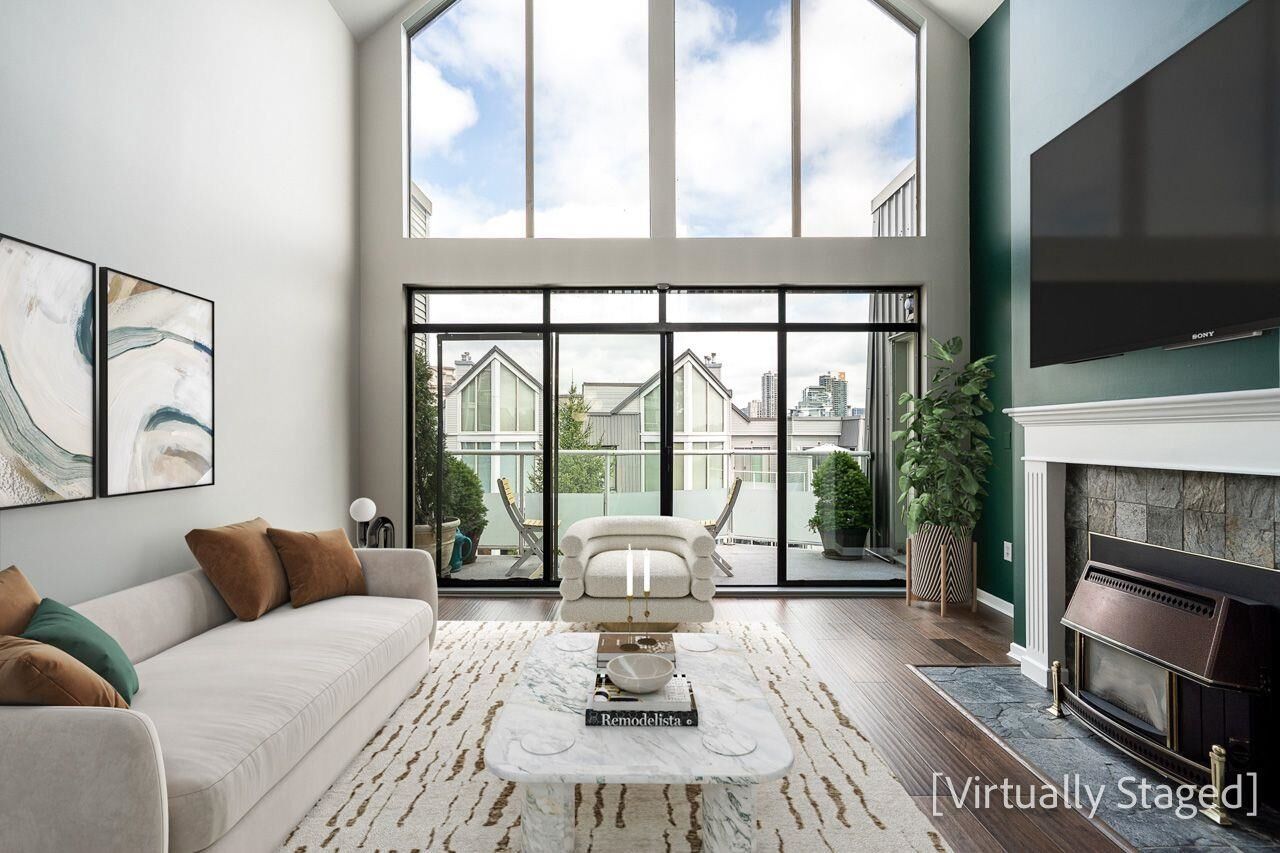
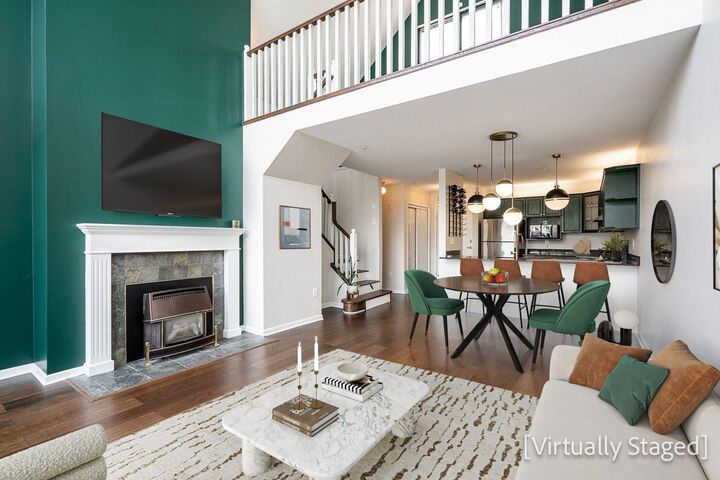
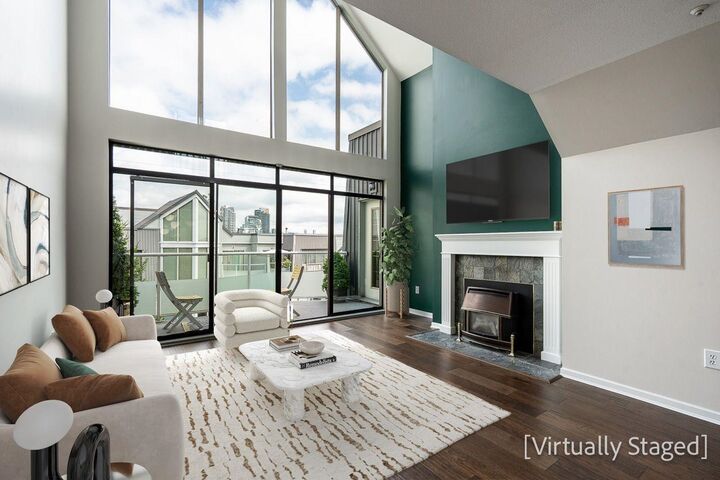
Welcome to the Coolest, Sweetest 1 bedroom and loft suite with killer views that you will ever see in the area. Sellers have upgraded this beautiful almost 1100 sq ft home with wide plank flooring, solid oak railings, solid oak cabinets in kitchen with premium stone counter tops, brushed brass hardware and faucet, statement globe pendant lighting with over sized breakfast bar. Custom wood wall trim and mouldings thru out bedroom and hallway. Professionally designed walk in closet. Renovated bathroom shaker style vanity with quartz counter top, brass fixtures, LED mirror. Enjoy the Magnificent River and Mtn Views from both floors. Roof Top deck accessed from top floor bedroom/loft/office area. Strata has new metal roof, plumbing, outdoor stairs, rainscreen. Make an Appt. Open Sat & Sun 1-3
MLS®:
R3149436
R3149436
Taxes
$3,192(2026)
$3,192(2026)
Type
Single-Family Home
Single-Family Home
Year Built
1992
1992
Style
Penthouse
Penthouse
County
Metro Vancouver
Metro Vancouver
Listed By
Steve Kasper, Re/Max All Points Realty
Source
VANCOUVER - IDX
Last checked Jul 23 2026 at 11:05 PM GMT+0000
VANCOUVER - IDX
Last checked Jul 23 2026 at 11:05 PM GMT+0000
Bathroom Details
- Full Bathroom: 1
Interior Features
- Dishwasher
- Refrigerator
- Stove
- Elevator
- Storage
- Guest Suite
- Laundry: In Unit
- Washer/Dryer
Lot Information
- Central Location
- Recreation Nearby
- Private
- Cul-De-Sac
Property Features
- Fireplace: 1
- Fireplace: Gas
- Foundation: Concrete Perimeter
Heating and Cooling
- Electric
- Natural Gas
Condo Information
- Fees: $538
Exterior Features
- Roof: Torch-on
- Roof: Metal
Utility Information
- Utilities: Electricity Connected, Water Connected, Natural Gas Connected
- Sewer: Public Sewer, Sanitary Sewer, Storm Sewer
Garage
- Garage
Parking
- Garage Under Building
- Front Access
- Garage Door Opener
- Total: 1
Stories
- 2
Living Area
- 1,069 sqft
Location
Disclaimer: Copyright 2026 Real Estate Board of Greater Vancouver IDX. All rights reserved. This information is deemed reliable, but not guaranteed. The information being provided is for consumers’ personal, non-commercial use and may not be used for any purpose other than to identify prospective properties consumers may be interested in purchasing. Data last updated 7/23/26 16:05

