

Listing Courtesy of: VANCOUVER - IDX / Listed By: Re/Max All Points Realty
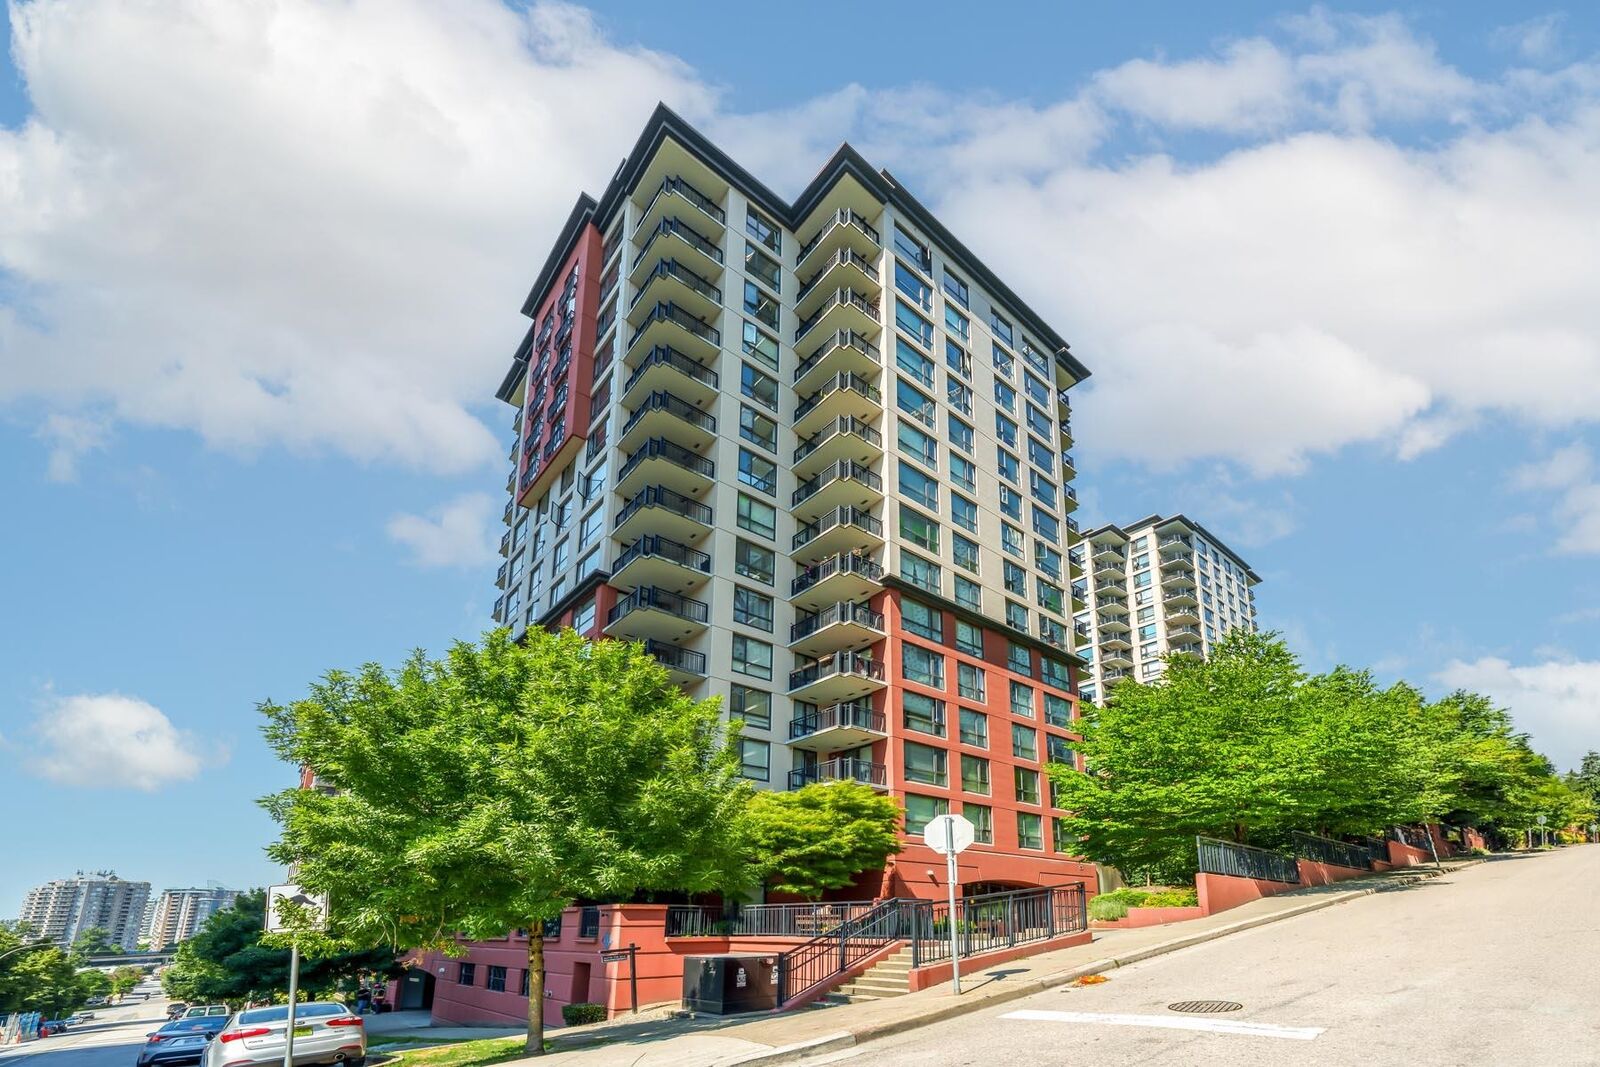
813 Agnes Street 601 New Westminster, BC V3M 0A9
Active (1 Days)
$599,900 (CAD)
OPEN HOUSE TIMES
-
OPENSun, Jul 1212 noon - 2:00 pm
Description
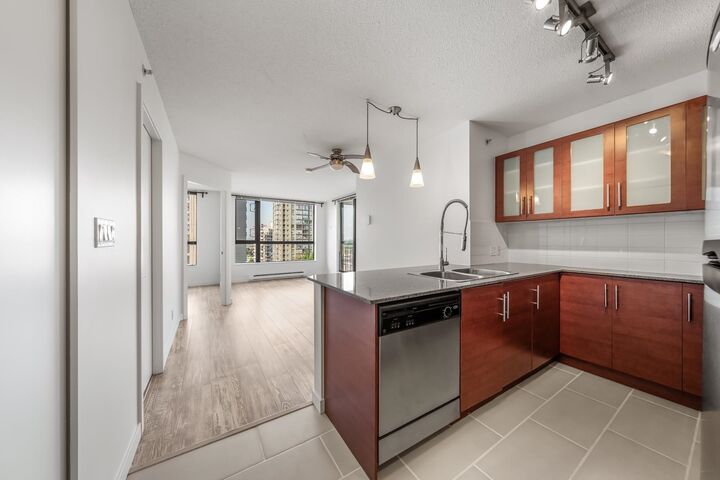
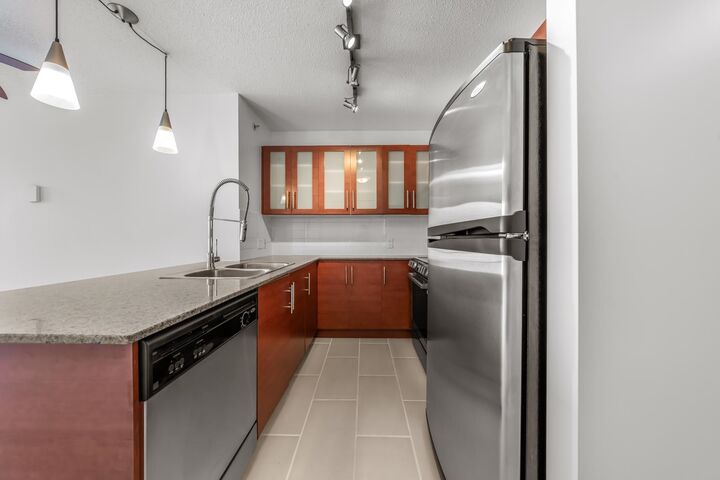
2 bedrooms + large den which could be used as a third bedroom, office or storage room. A couple bonuses: 2 parking stalls (side-by-side) & 2 storage lockers (side-by-side). Ask about the 3rd parking stall. This corner unit was recently painted and in excellent condition. Owner-occupied since it was built. Covered balcony with a nice view and exposure. Upgraded laminate floors and washer & dryer. Mysa smart thermostats. 1 dog or cat allowed (any size). Visitor parking, common greenspace/playground, gym, huge amenity rm w/ kitchen, bike storage, car wash area, caretaker. In addition to the CRF, the strata owns a 2 bedroom condo. Central location - quick walk to Skytrain, parks, schools, Douglas College, restaurants, coffee shops & Columbia Square Plaza. OPEN HOUSE Sunday, July 12 @ 12-2pm.
MLS®:
R3144151
R3144151
Taxes
$2,560(2026)
$2,560(2026)
Type
Single-Family Home
Single-Family Home
Year Built
2006
2006
County
Metro Vancouver
Metro Vancouver
Community
The News
The News
Listed By
Wes Goss, Re/Max All Points Realty
Source
VANCOUVER - IDX
Last checked Jul 9 2026 at 10:00 PM GMT+0000
VANCOUVER - IDX
Last checked Jul 9 2026 at 10:00 PM GMT+0000
Bathroom Details
- Full Bathroom: 1
Interior Features
- Dishwasher
- Refrigerator
- Stove
- Elevator
- Laundry: In Unit
- Washer/Dryer
Subdivision
- The News
Lot Information
- Central Location
- Recreation Nearby
Property Features
- Fireplace: 0
- Foundation: Concrete Perimeter
Heating and Cooling
- Baseboard
- Electric
Condo Information
- Fees: $516
Flooring
- Laminate
- Tile
Exterior Features
- Roof: Other
Utility Information
- Utilities: Electricity Connected, Water Connected
- Sewer: Public Sewer, Sanitary Sewer, Storm Sewer
Garage
- Garage
Parking
- Front Access
- Total: 2
- Underground
- Guest
Stories
- 1
Living Area
- 762 sqft
Location
Disclaimer: Copyright 2026 Real Estate Board of Greater Vancouver IDX. All rights reserved. This information is deemed reliable, but not guaranteed. The information being provided is for consumers’ personal, non-commercial use and may not be used for any purpose other than to identify prospective properties consumers may be interested in purchasing. Data last updated 7/9/26 15:00

