

Listing Courtesy of: VANCOUVER - IDX / Listed By: Royal Lepage Sussex
108 E 8th Street Th3 North Vancouver, BC V7L 1Y9
Active
$1,025,000 (CAD)
OPEN HOUSE TIMES
-
OPENSat, Jul 183:00 pm - 5:00 pm
-
OPENSun, Jul 191:00 pm - 3:00 pm
Description
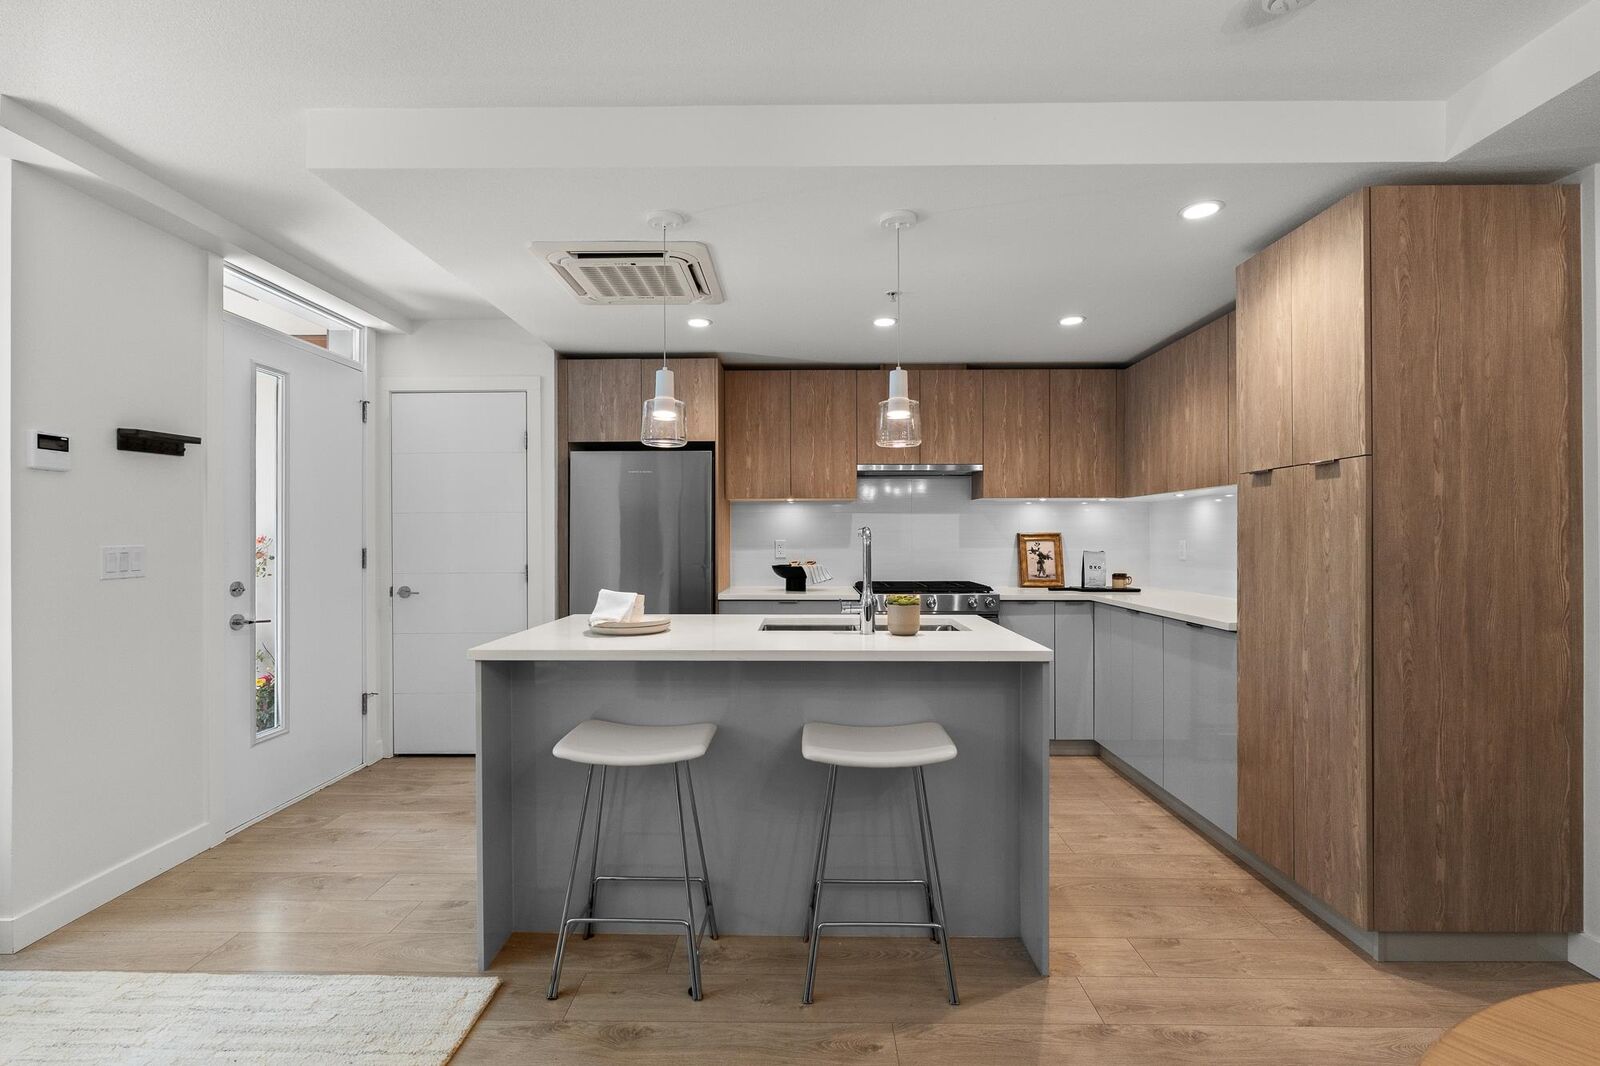
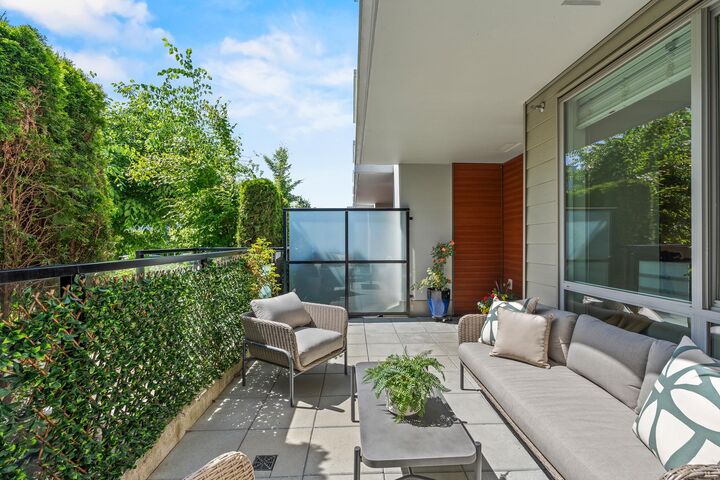
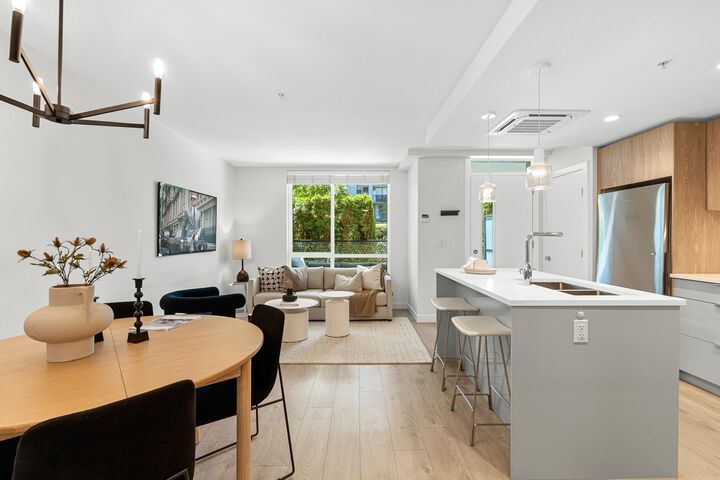
RARELY AVAILABLE-TOWNHOME AT CREST by ADERA. It's all about the lifestyle! Walk in your own front door to a bright, concrete, 2-level townhome featuring a great layout, offering over 1000 SF on interior space and two sunny and lush south facing private patios. Featuring 2 beds 2.5 baths, air conditioning. Enjoy high quality finishing, in-floor heat, gas range and plenty of storage space. Upgrades include Air Cond., custom closets and glass enclosed shower in the primary. The CREST is located on a cul-de-sac with a dog park steps away. This home has direct access to the building's amenities-gym, social lounge, dog wash and bike repair. Walk out your front door and you are a short stroll to Whole Foods, Victoria Park, fitness studios, cafes, and Lower Lonsdale. Open Sat, Jul 18, 3-5pm.
MLS®:
R3147138
R3147138
Taxes
$3,756(2025)
$3,756(2025)
Type
Townhouse
Townhouse
Year Built
2021
2021
County
Metro Vancouver
Metro Vancouver
Community
The Crest
The Crest
Listed By
Julie Miller Prec*, Royal Lepage Sussex
Source
VANCOUVER - IDX
Last checked Jul 17 2026 at 3:57 AM GMT+0000
VANCOUVER - IDX
Last checked Jul 17 2026 at 3:57 AM GMT+0000
Bathroom Details
- Full Bathrooms: 2
- Half Bathroom: 1
Interior Features
- Dishwasher
- Refrigerator
- Stove
- Storage
- Laundry: In Unit
- Washer/Dryer
Subdivision
- The Crest
Lot Information
- Central Location
- Marina Nearby
- Recreation Nearby
Property Features
- Foundation: Concrete Perimeter
Heating and Cooling
- Radiant
- Air Conditioning
Condo Information
- Fees: $593
Flooring
- Mixed
Exterior Features
- Roof: Other
Utility Information
- Utilities: Electricity Connected, Water Connected
- Sewer: Public Sewer, Sanitary Sewer, Storm Sewer
Garage
- Garage
Parking
- Garage Under Building
- Total: 1
- Side Access
Stories
- 2
Living Area
- 1,020 sqft
Location
Disclaimer: Copyright 2026 Real Estate Board of Greater Vancouver IDX. All rights reserved. This information is deemed reliable, but not guaranteed. The information being provided is for consumers’ personal, non-commercial use and may not be used for any purpose other than to identify prospective properties consumers may be interested in purchasing. Data last updated 7/16/26 20:57

