

Listing Courtesy of: VANCOUVER - IDX / Listed By: Oakwyn Realty Ltd.
120 W 2nd Street 701 North Vancouver, BC V7M 1C3
Active (1 Days)
$1,249,000 (CAD)
OPEN HOUSE TIMES
-
OPENSat, Sep 122:00 pm - 4:00 pm
-
OPENSun, Sep 1310:30 am - 12:30 pm
Description
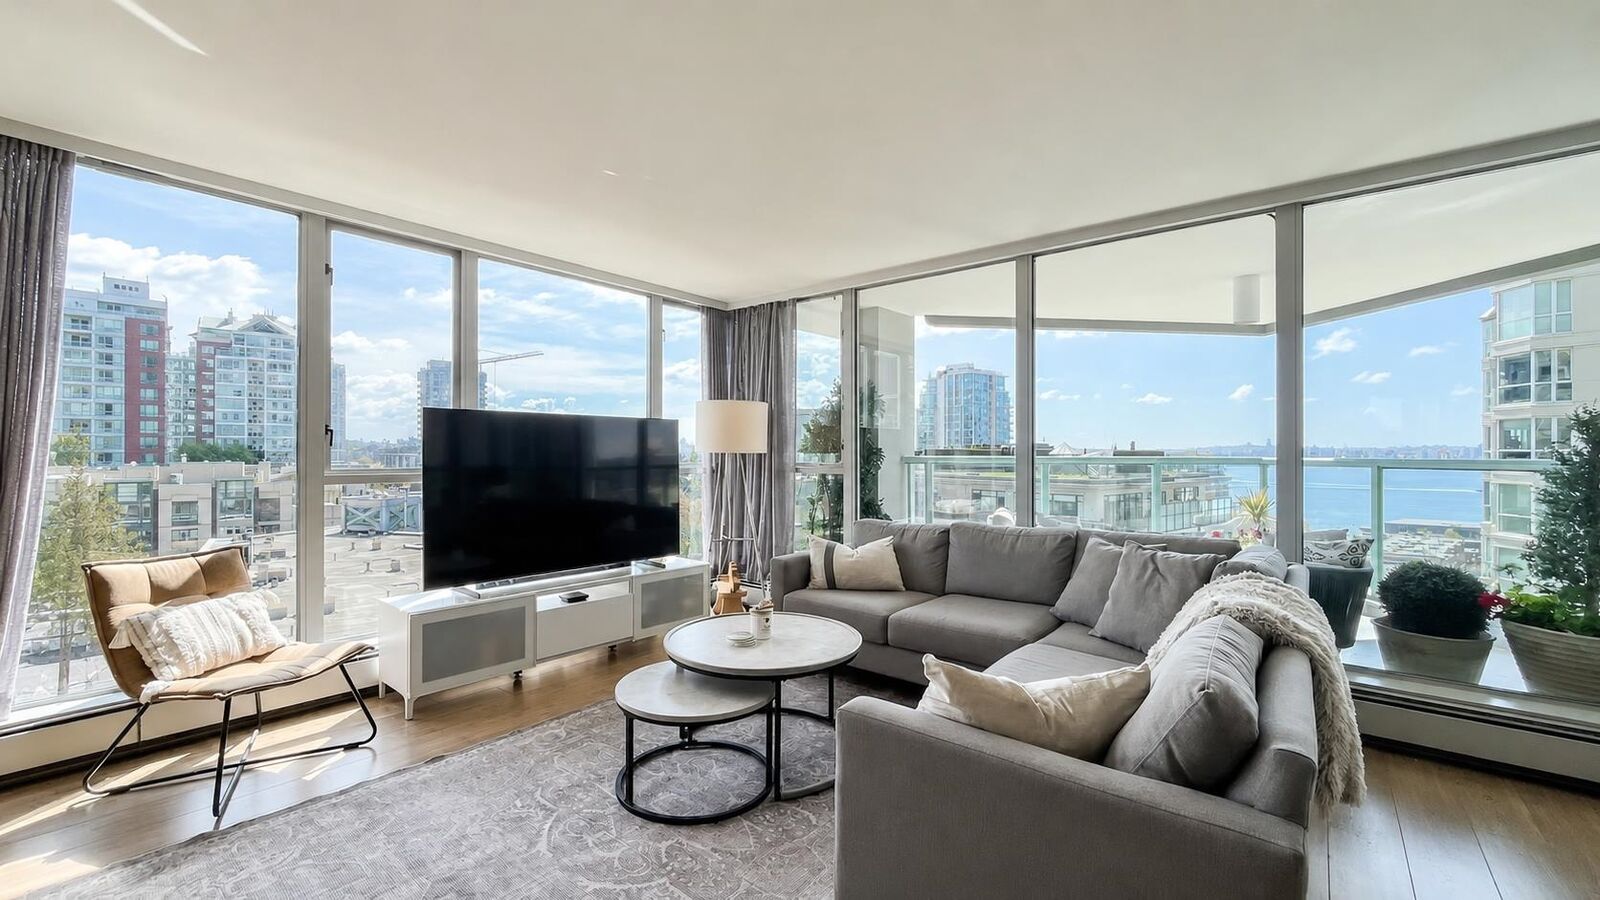
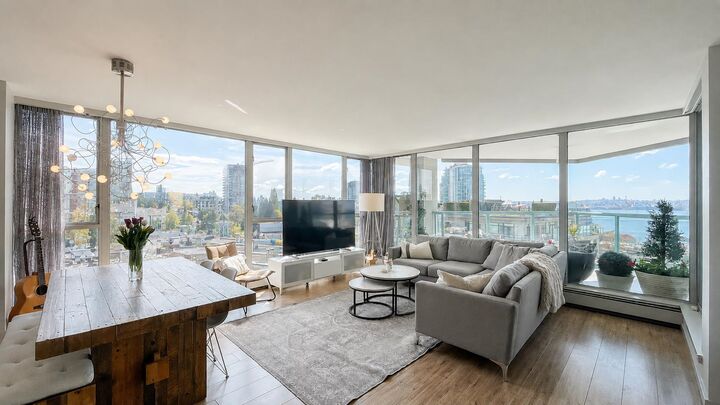
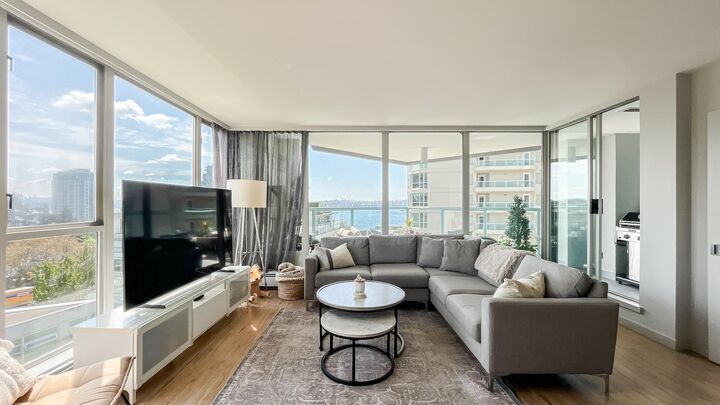
Beautifully renovated 2-bed, 2-bath corner unit offering 1,071 sqft of bright, spacious living in the heart of Lower Lonsdale. Enjoy panoramic southeast ocean views, capturing the city, Metrotown, and beyond. With only three residences per floor, this home offers exceptional privacy and tranquillity. The thoughtfully designed layout features generous living spaces and abundant natural light throughout. Resort-style amenities include an outdoor lap pool, hot tub, beautifully maintained lawn and gardens, fitness centre, and bike room. Ideally located just steps to Lonsdale Quay, the Shipyards, SeaBus, Spirit Trail, shops, restaurants, and cafés. Includes 1 parking - 1 locker. Video: https://youtu.be/KpH3ECl8Kek - OPEN HOUSE: Sat, Sept. 12 | 2–4 PM & Sun, Sept. 13 | 10:30 AM–12:30 PM.
MLS®:
R3162100
R3162100
Taxes
$3,778(2025)
$3,778(2025)
Type
Single-Family Home
Single-Family Home
Year Built
1990
1990
County
Metro Vancouver
Metro Vancouver
Community
The Observatory
The Observatory
Listed By
Caroline Vincent Prec*, Oakwyn Realty Ltd.
Source
VANCOUVER - IDX
Last checked Sep 9 2026 at 10:33 PM GMT+0000
VANCOUVER - IDX
Last checked Sep 9 2026 at 10:33 PM GMT+0000
Bathroom Details
- Full Bathrooms: 2
Interior Features
- Dishwasher
- Refrigerator
- Stove
- Elevator
- Laundry: In Unit
- Washer/Dryer
Subdivision
- The Observatory
Lot Information
- Central Location
- Marina Nearby
- Recreation Nearby
Property Features
- Fireplace: 1
- Fireplace: Electric
- Foundation: Concrete Perimeter
Heating and Cooling
- Baseboard
- Hot Water
Pool Information
- Outdoor Pool
Condo Information
- Fees: $813
Exterior Features
- Roof: Other
- Roof: Metal
Utility Information
- Utilities: Electricity Connected, Water Connected, Natural Gas Connected
- Sewer: Public Sewer, Sanitary Sewer, Storm Sewer
Garage
- Garage
Parking
- Front Access
- Underground
- Total: 1
Stories
- 1
Living Area
- 1,071 sqft
Location
Disclaimer: Copyright 2026 Real Estate Board of Greater Vancouver IDX. All rights reserved. This information is deemed reliable, but not guaranteed. The information being provided is for consumers’ personal, non-commercial use and may not be used for any purpose other than to identify prospective properties consumers may be interested in purchasing. Data last updated 9/9/26 15:33

