

Listing Courtesy of: VANCOUVER - IDX / Listed By: Re/Max Crest Realty
160 W Keith Road 101 North Vancouver, BC V7M 3M2
Active (0 Days)
$899,000 (CAD)
OPEN HOUSE TIMES
-
OPENSun, Oct 182:00 pm - 4:00 pm
Description
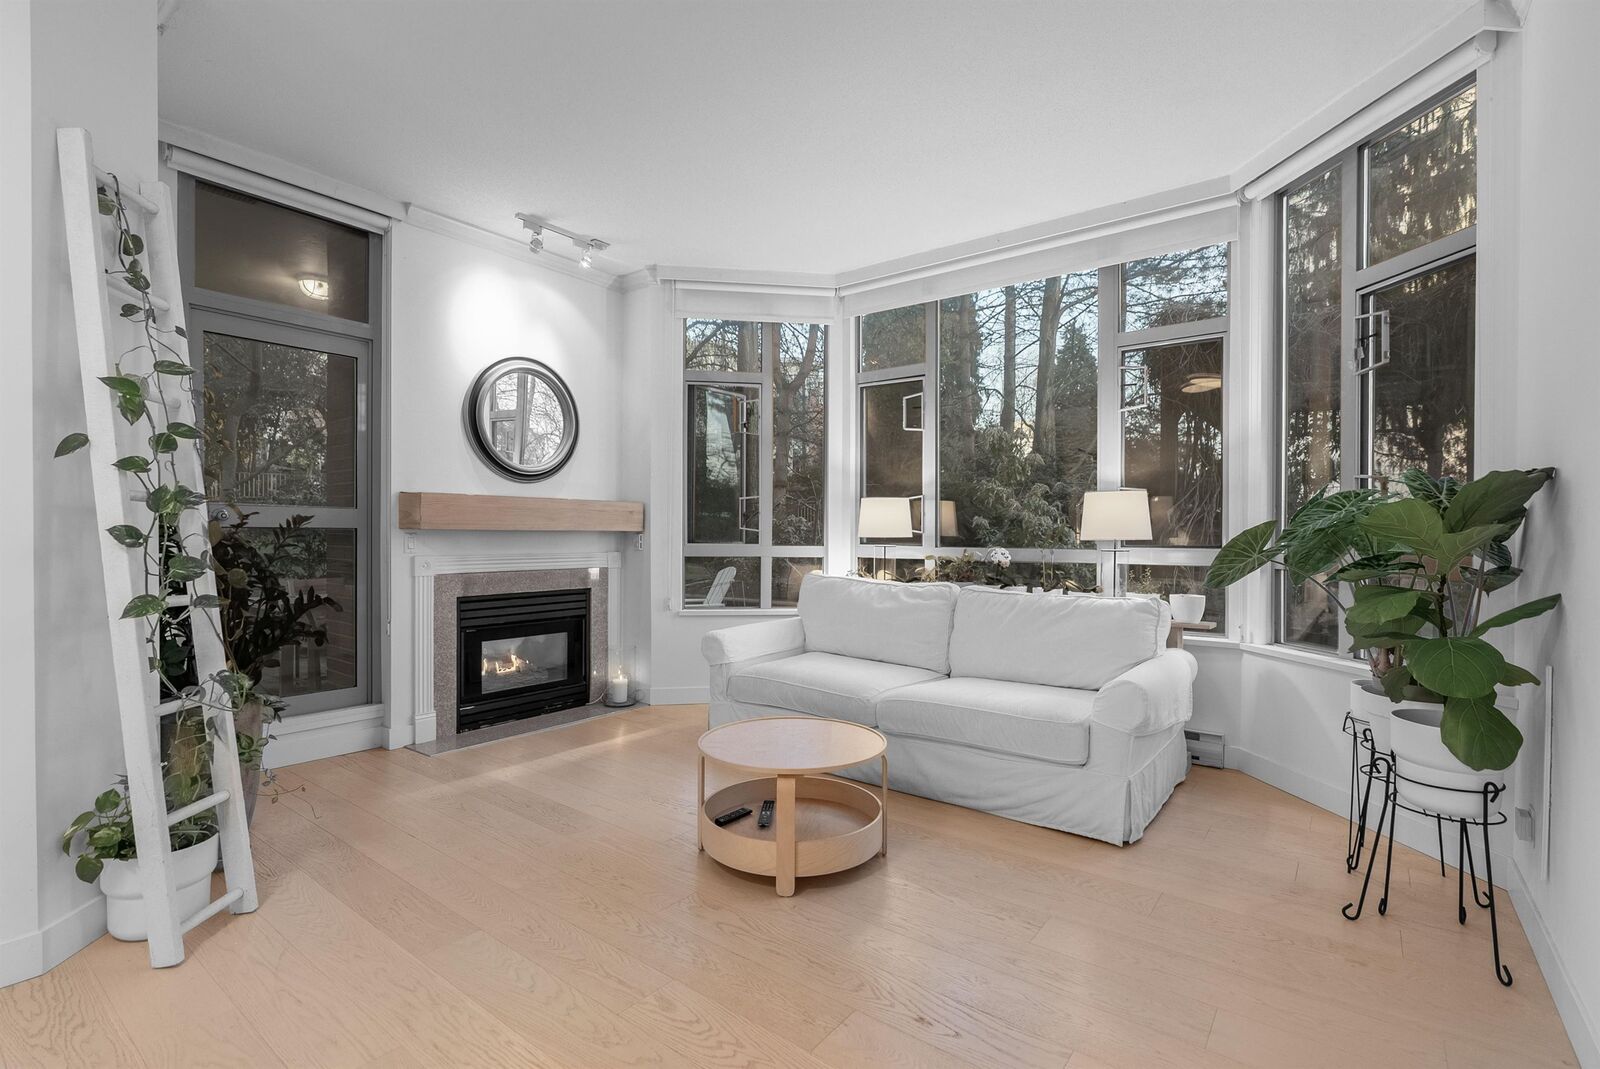
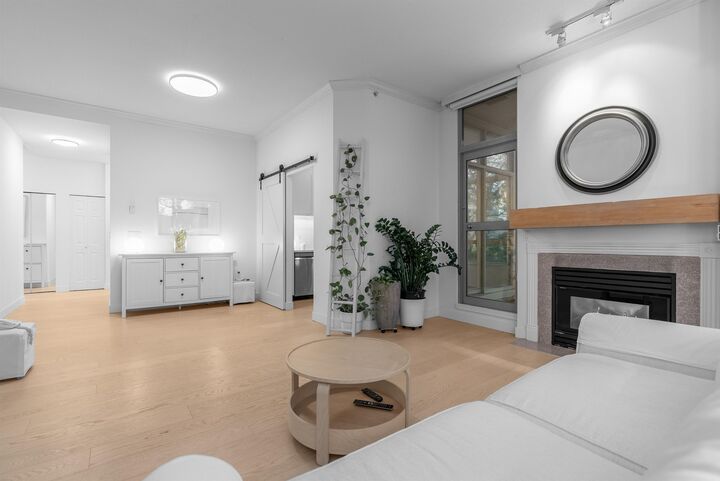
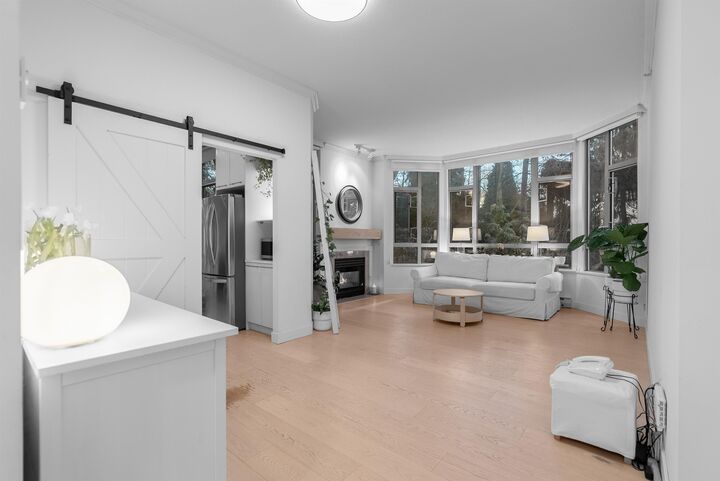
This stunning 2 bed, 2 bath corner-unit condo offers the perfect ground level living experience. Nestled in a serene, park-like setting, this recently renovated home features gleaming hardwood floors, a custom kitchen, quality appliances, fresh paint, LED lighting. The expansive 300 sq ft patio provides private oasis surrounded by lush gardens and hedges. This solid concrete building offers northeast exposure with bright spacious rooms, high ceilings. Ideally located between lower Lonsdale, right next to Victoria Park, this is one of North Van's most coveted locations. This pet friendly building has undergone numerous infrastructure upgrades and comes with a depreciation report. 1 parking, 1 storage locker, a guest suite, hot tub, exercise centre. Open Sun 2-4pm.,
MLS®:
R3174598
R3174598
Taxes
$3,348(2026)
$3,348(2026)
Type
Single-Family Home
Single-Family Home
Year Built
1996
1996
Style
Ground Level Unit
Ground Level Unit
County
Metro Vancouver
Metro Vancouver
Community
Victoria Park West
Victoria Park West
Listed By
Kasha Riddle Prec*, Re/Max Crest Realty
Source
VANCOUVER - IDX
Last checked Oct 13 2026 at 6:56 PM GMT+0000
VANCOUVER - IDX
Last checked Oct 13 2026 at 6:56 PM GMT+0000
Bathroom Details
- Full Bathrooms: 2
Interior Features
- Dishwasher
- Refrigerator
- Stove
- Elevator
- Guest Suite
- Laundry: In Unit
- Washer/Dryer
Subdivision
- Victoria Park West
Lot Information
- Central Location
- Marina Nearby
- Recreation Nearby
Property Features
- Fireplace: 1
- Fireplace: Gas
- Foundation: Concrete Perimeter
Heating and Cooling
- Baseboard
- Electric
- Natural Gas
Condo Information
- Fees: $831
Flooring
- Hardwood
- Tile
Exterior Features
- Roof: Torch-on
Utility Information
- Utilities: Electricity Connected, Water Connected, Natural Gas Connected
- Sewer: Public Sewer, Sanitary Sewer, Storm Sewer
Parking
- Other
- Front Access
- Total: 1
Stories
- 0
Living Area
- 1,118 sqft
Location
Disclaimer: Copyright 2026 Real Estate Board of Greater Vancouver IDX. All rights reserved. This information is deemed reliable, but not guaranteed. The information being provided is for consumers’ personal, non-commercial use and may not be used for any purpose other than to identify prospective properties consumers may be interested in purchasing. Data last updated 10/13/26 11:56

