

Listing Courtesy of: VANCOUVER - IDX / Listed By: Mla Canada Realty
2050 Glenaire Drive 118 North Vancouver, BC V7P 1Y3
Active (1 Days)
$1,099,900 (CAD)
OPEN HOUSE TIMES
-
OPENSat, Sep 1912 noon - 4:00 pm
-
OPENSun, Sep 2012 noon - 4:00 pm
Description
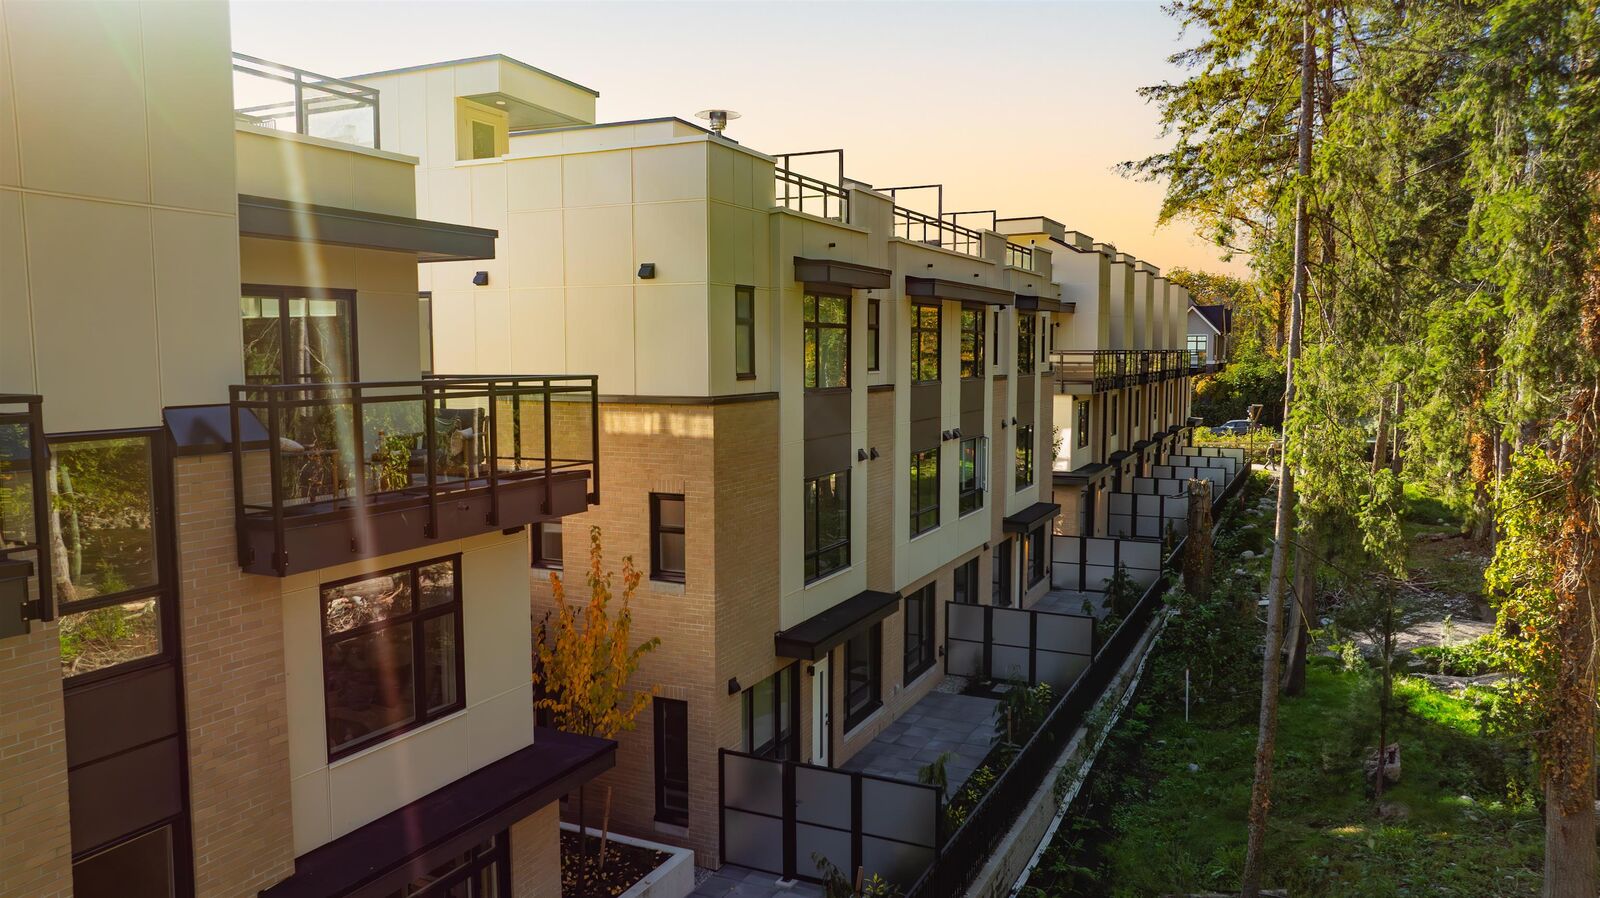
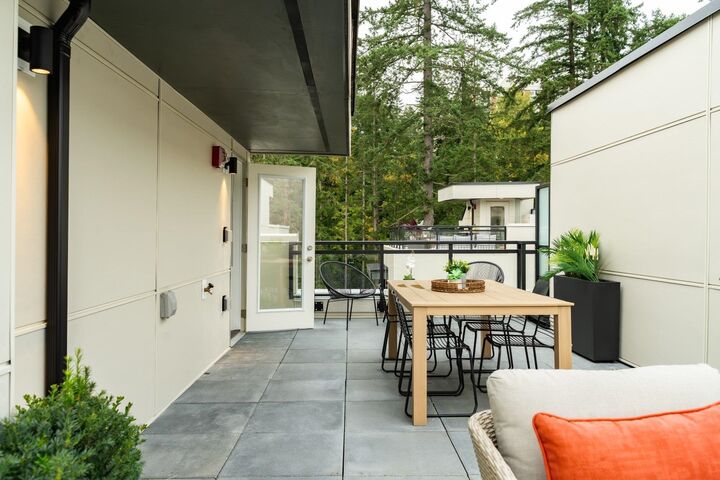
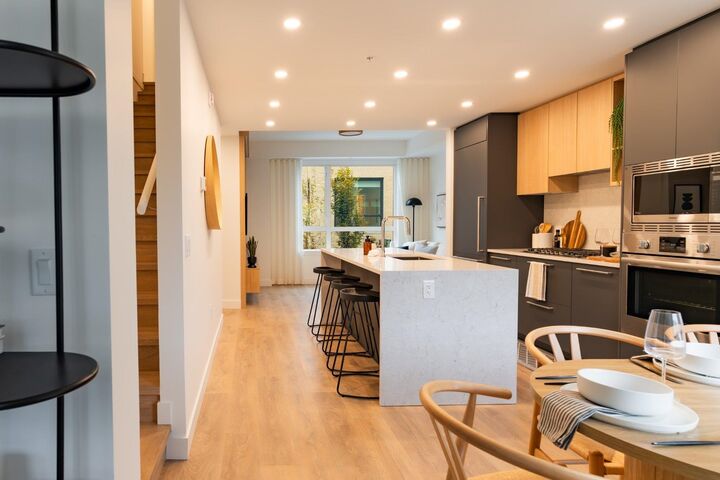
Plan C, a spacious and thoughtfully designed 3-bedroom, 2.5-bath townhome, offers 1,300 sq. ft. of interior living space spread across three levels, complemented by an expansive private rooftop patio perfect for outdoor dining and entertaining. The main level features an open-concept kitchen with a Bosch appliance package, polished quartz countertops, and sleek flat-panel cabinetry. Upstairs, the bedrooms provide privacy and comfort, while the primary suite includes a spa-inspired ensuite. Additional features include radiant in-floor heating, 9’ ceilings, and a secure entry. Nestled near the banks of the Capilano River and North Shore trails, this home is an ideal blend of nature and urban convenience. Contact us today!
MLS®:
R3167307
R3167307
Taxes
$4,923(2026)
$4,923(2026)
Type
Single-Family Home
Single-Family Home
Year Built
2025
2025
Style
3 Level Split
3 Level Split
County
Metro Vancouver
Metro Vancouver
Community
Emerald
Emerald
Listed By
Ryan Lalonde, Mla Canada Realty
Source
VANCOUVER - IDX
Last checked Sep 19 2026 at 1:16 PM GMT+0000
VANCOUVER - IDX
Last checked Sep 19 2026 at 1:16 PM GMT+0000
Bathroom Details
- Full Bathrooms: 2
- Half Bathroom: 1
Interior Features
- Microwave
- Dishwasher
- Refrigerator
- Stove
- Washer/Dryer
- Oven
Subdivision
- Emerald
Lot Information
- Marina Nearby
- Recreation Nearby
- Greenbelt
- Near Golf Course
Property Features
- Foundation: Concrete Perimeter
Heating and Cooling
- Radiant
Condo Information
- Fees: $532
Flooring
- Laminate
Exterior Features
- Roof: Torch-on
- Roof: Concrete
- Roof: Wood
Utility Information
- Utilities: Electricity Connected, Water Connected, Natural Gas Connected
- Sewer: Public Sewer, Sanitary Sewer, Storm Sewer
Garage
- Garage
Parking
- Garage Under Building
- Front Access
- Garage Door Opener
- Total: 1
Stories
- 3
Living Area
- 1,310 sqft
Location
Disclaimer: Copyright 2026 Real Estate Board of Greater Vancouver IDX. All rights reserved. This information is deemed reliable, but not guaranteed. The information being provided is for consumers’ personal, non-commercial use and may not be used for any purpose other than to identify prospective properties consumers may be interested in purchasing. Data last updated 9/19/26 06:16

