

Listing Courtesy of: VANCOUVER - IDX / Listed By: Royal Lepage Sussex
444 Lonsdale Avenue 1101 North Vancouver, BC V7M 3H5
Active
$875,000 (CAD)
OPEN HOUSE TIMES
-
OPENSat, Aug 151:00 pm - 3:00 pm
Description
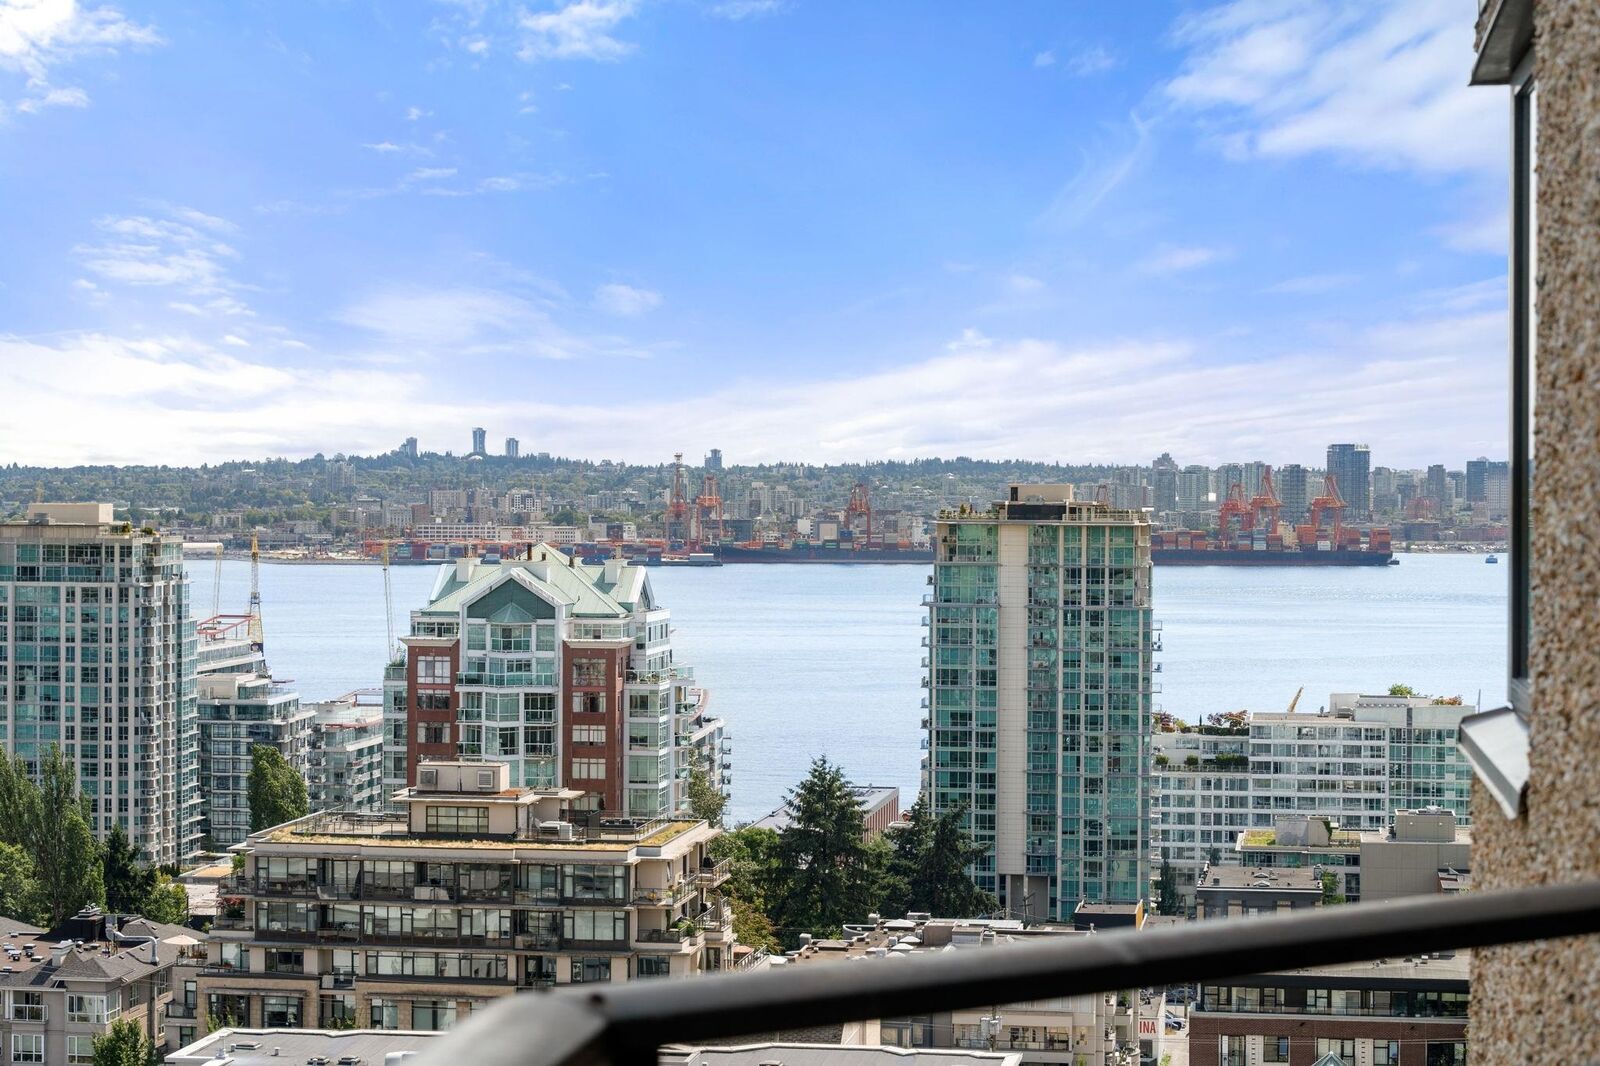
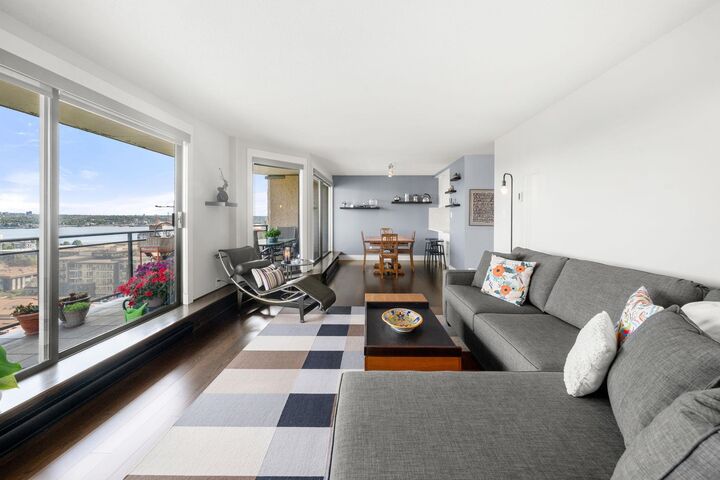
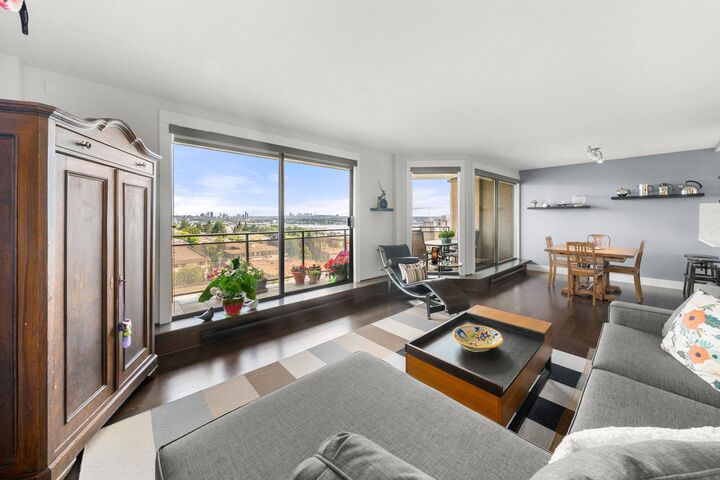
Spectacular southeast corner SUB-PENTHOUSE offering breathtaking 180 deg views spanning Mount Baker, city skyline & harbour. This beautifully updated 2-bedroom, 1.5 bath city home features 987 sq ft of bright, open living, with floor to ceiling windows to capture the views from all angles. Beautifully renovated kitchen boasts quartz countertops, sleek custom cabinetry & premium Bosch & Fisher & Paykel appliances. Oversized balcony! Engineered Hardwood floors! Closet organizers maximize in-suite storage, complemented by in-suite laundry room & storage locker. Exceptional amenities: outdoor pool, sauna, hot tub, gym & workshop. NO PETS. Steps to the Shipyards, Seabus, waterfront, restaurants, shops & all that vibrant Lower Lonsdale has to offer. OPEN Sat, Aug 15th 1-3pm & easy by apt.
MLS®:
R3154877
R3154877
Taxes
$2,745(2026)
$2,745(2026)
Type
Single-Family Home
Single-Family Home
Year Built
1981
1981
County
Metro Vancouver
Metro Vancouver
Community
The Royal Kensington
The Royal Kensington
Listed By
Kate Miller Prec*, Royal Lepage Sussex
Source
VANCOUVER - IDX
Last checked Aug 12 2026 at 4:59 AM GMT+0000
VANCOUVER - IDX
Last checked Aug 12 2026 at 4:59 AM GMT+0000
Bathroom Details
- Full Bathroom: 1
- Half Bathroom: 1
Interior Features
- Dishwasher
- Refrigerator
- Stove
- Elevator
- Storage
- Laundry: In Unit
- Washer/Dryer
- Windows: Window Coverings
Subdivision
- The Royal Kensington
Lot Information
- Central Location
- Marina Nearby
- Recreation Nearby
- Ski Hill Nearby
Property Features
- Foundation: Concrete Perimeter
Heating and Cooling
- Baseboard
Pool Information
- Outdoor Pool
Condo Information
- Fees: $620
Flooring
- Hardwood
Utility Information
- Utilities: Electricity Connected, Water Connected
- Sewer: Public Sewer, Sanitary Sewer, Storm Sewer
Garage
- Garage
Parking
- Garage Under Building
- Total: 1
- Lane Access
Stories
- 1
Living Area
- 987 sqft
Location
Disclaimer: Copyright 2026 Real Estate Board of Greater Vancouver IDX. All rights reserved. This information is deemed reliable, but not guaranteed. The information being provided is for consumers’ personal, non-commercial use and may not be used for any purpose other than to identify prospective properties consumers may be interested in purchasing. Data last updated 8/11/26 21:59

