

Listing Courtesy of: VANCOUVER - IDX / Listed By: Babych Group Realty Vancouver Ltd.
46 St. Patricks Avenue North Vancouver, BC V7L 3N1
Active (1 Days)
$1,899,000 (CAD)
OPEN HOUSE TIMES
-
OPENWed, Jul 2210:00 am - 12 noon
-
OPENSat, Jul 252:00 pm - 4:00 pm
-
OPENSun, Jul 262:00 pm - 4:00 pm
show more
Description
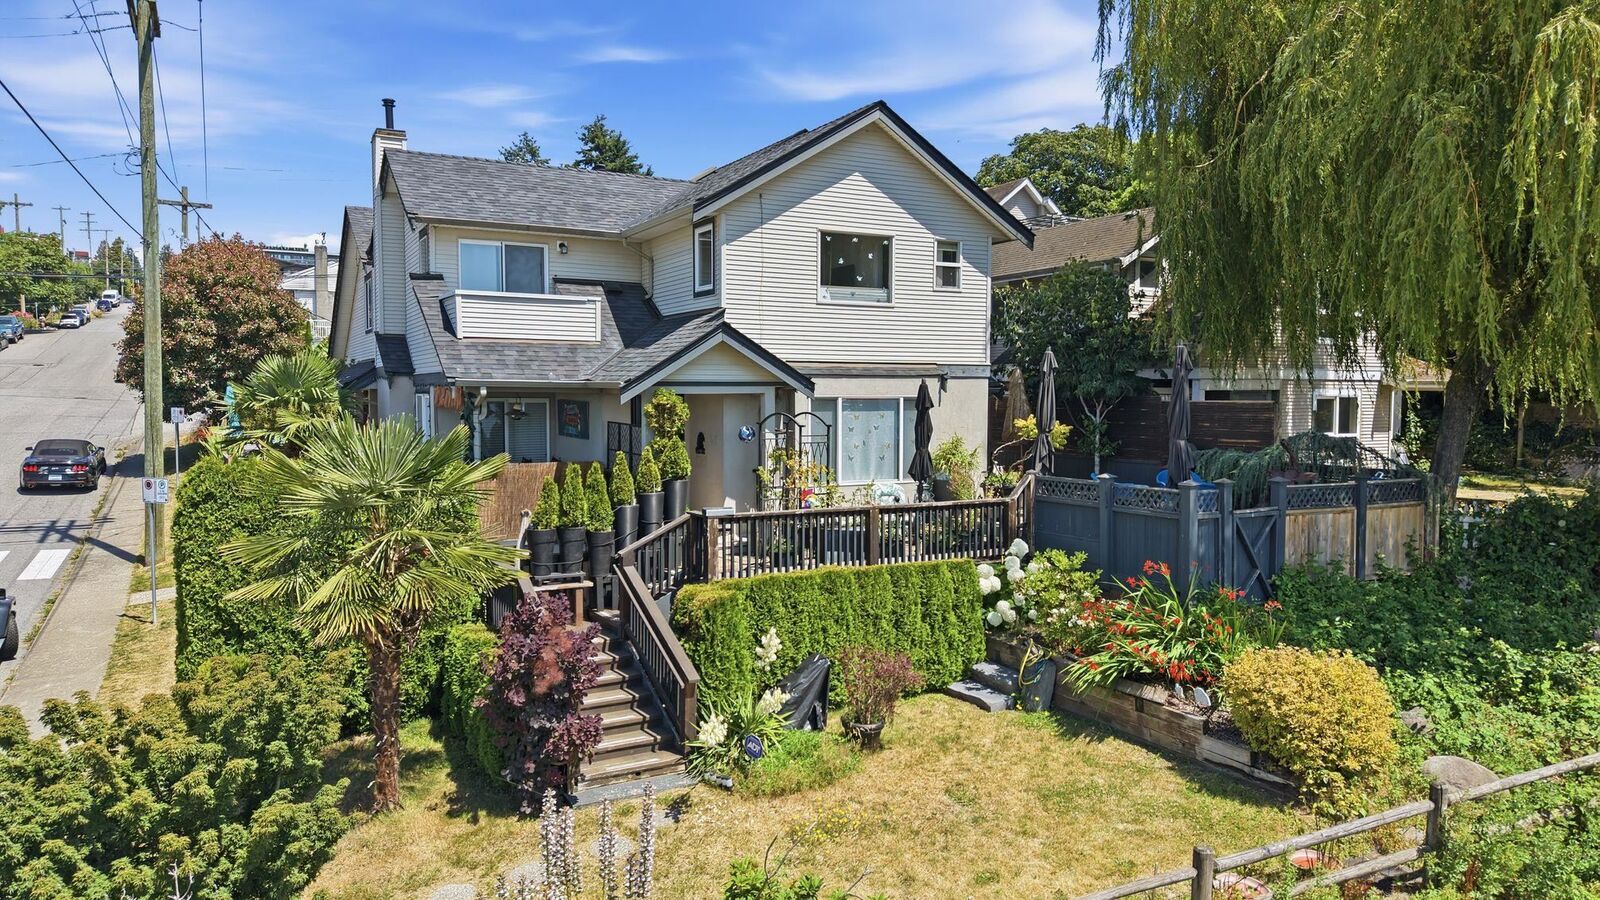
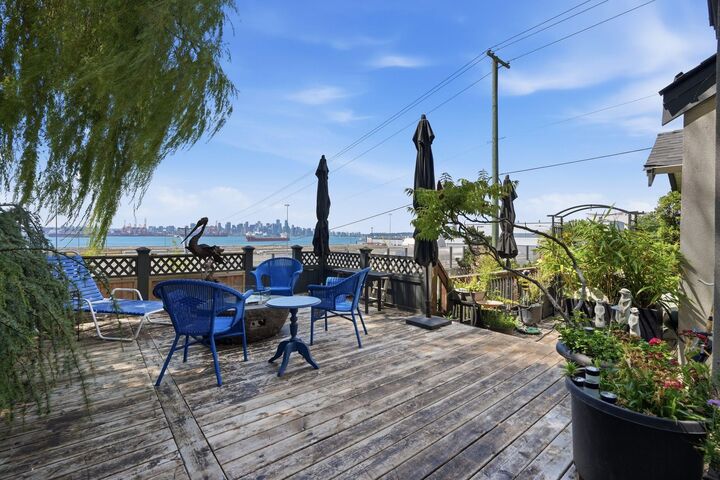
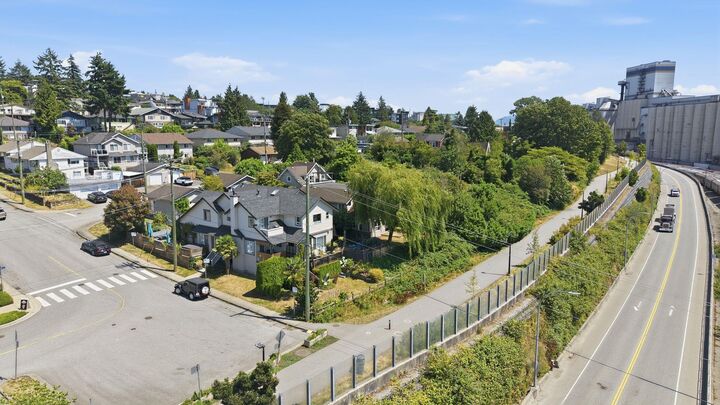
Enjoy spectacular south-facing views of Burrard Inlet and the Vancouver skyline from this well-laid out 3-bedroom, 2.5-bathroom half duplex in the heart of Lower Lonsdale. Backing directly onto the scenic Spirit Trail, this two-level home offers the perfect blend of privacy, nature, and convenience. The bright main floor features engineered hardwood flooring, granite counters and stainless steel appliances, spacious living and dining areas with a cozy gas fireplace, and a family room that opens to a sun-filled view deck. Upstairs offers three bedrooms, including a generous primary suite with stunning views and a 4-piece ensuite. The fully fenced south-facing deck and yard enjoys panoramic views and direct access to the Spirit Trail, all just moments from the Shipyards and Lonsdale Quay.
MLS®:
R3148080
R3148080
Taxes
$5,874(2025)
$5,874(2025)
Type
Multifamily
Multifamily
Year Built
1999
1999
County
Metro Vancouver
Metro Vancouver
Listed By
Gordon Kleaman Prec*, Babych Group Realty Vancouver Ltd.
Source
VANCOUVER - IDX
Last checked Jul 21 2026 at 8:57 AM GMT+0000
VANCOUVER - IDX
Last checked Jul 21 2026 at 8:57 AM GMT+0000
Bathroom Details
- Full Bathrooms: 2
- Half Bathroom: 1
Interior Features
- Microwave
- Dishwasher
- Refrigerator
- Stove
- Washer/Dryer
- Windows: Window Coverings
- Central Vacuum
Lot Information
- Central Location
- Recreation Nearby
Property Features
- Fireplace: 1
- Fireplace: Gas
- Foundation: Concrete Perimeter
Heating and Cooling
- Baseboard
- Hot Water
Basement Information
- Crawl Space
Flooring
- Mixed
- Hardwood
- Carpet
- Tile
Exterior Features
- Roof: Asphalt
Utility Information
- Utilities: Electricity Connected, Water Connected, Natural Gas Connected
- Sewer: Public Sewer, Sanitary Sewer, Storm Sewer
Garage
- Garage
Parking
- Garage Door Opener
- Total: 1
- Garage Single
- Lane Access
Stories
- 2
Living Area
- 1,704 sqft
Location
Disclaimer: Copyright 2026 Real Estate Board of Greater Vancouver IDX. All rights reserved. This information is deemed reliable, but not guaranteed. The information being provided is for consumers’ personal, non-commercial use and may not be used for any purpose other than to identify prospective properties consumers may be interested in purchasing. Data last updated 7/21/26 01:57

