

Listing Courtesy of: VANCOUVER - IDX / Listed By: Royal Lepage Sussex
719 W 3rd Street 412 North Vancouver, BC V7M 0E7
Active
$749,000 (CAD)
OPEN HOUSE TIMES
-
OPENTue, Sep 810:00 am - 12 noon
Description
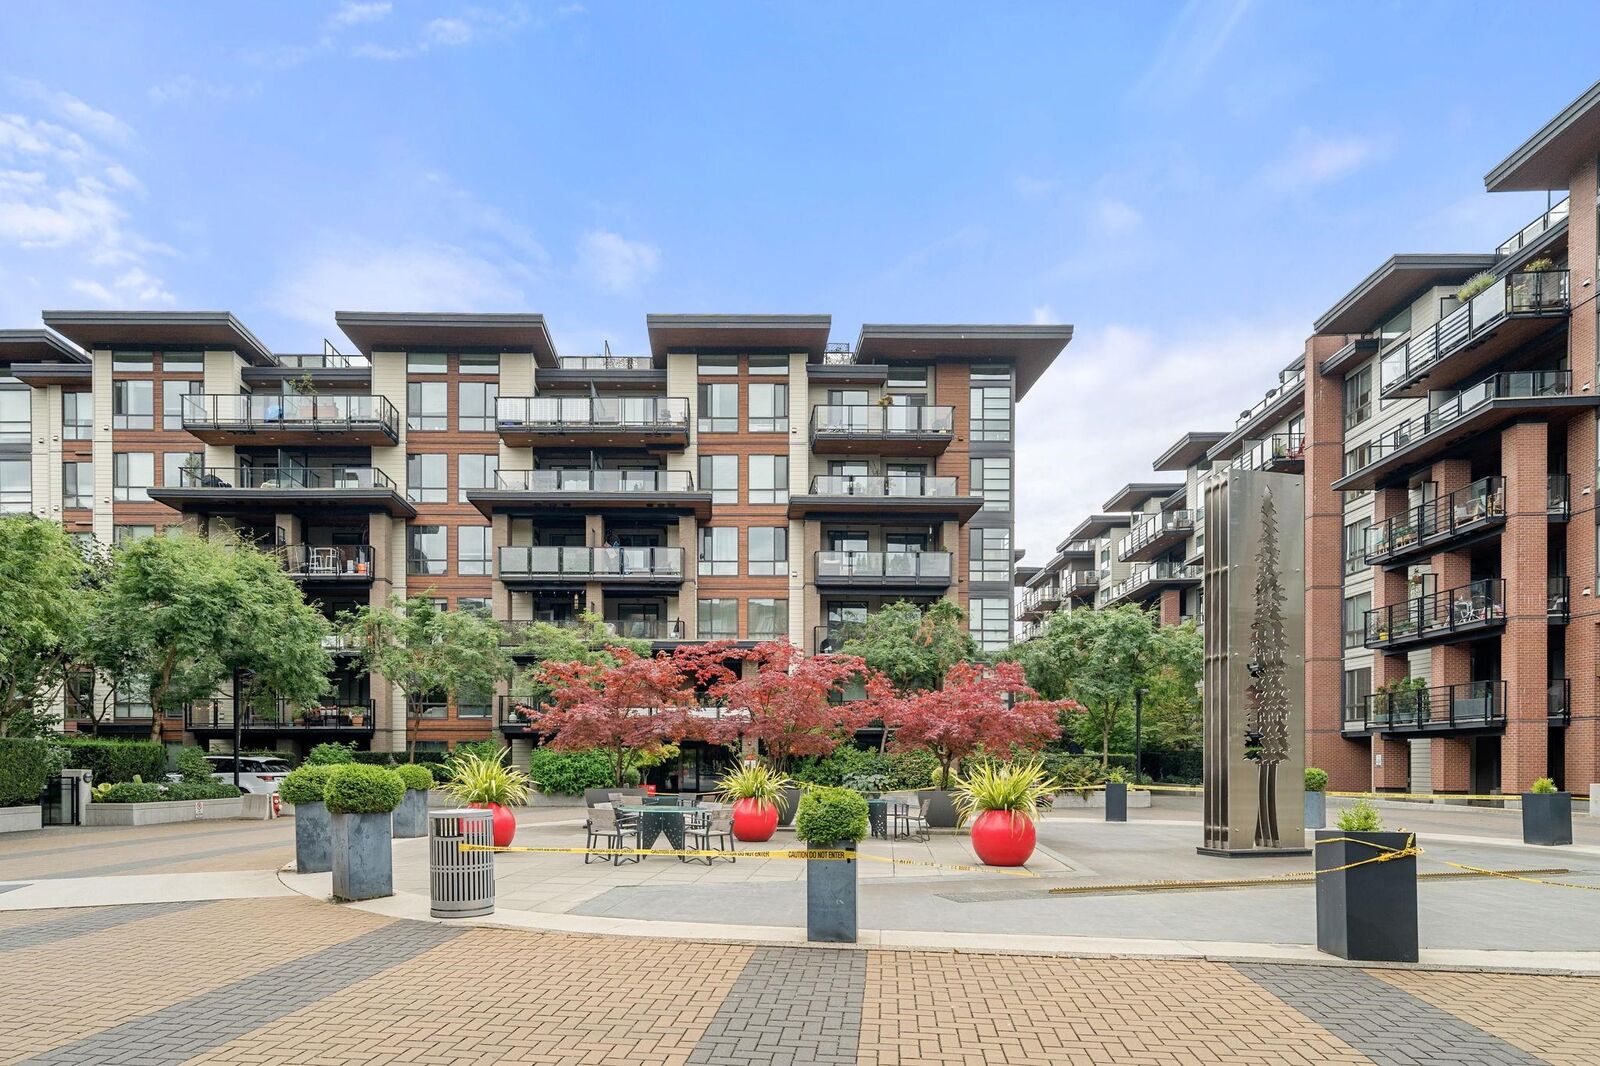
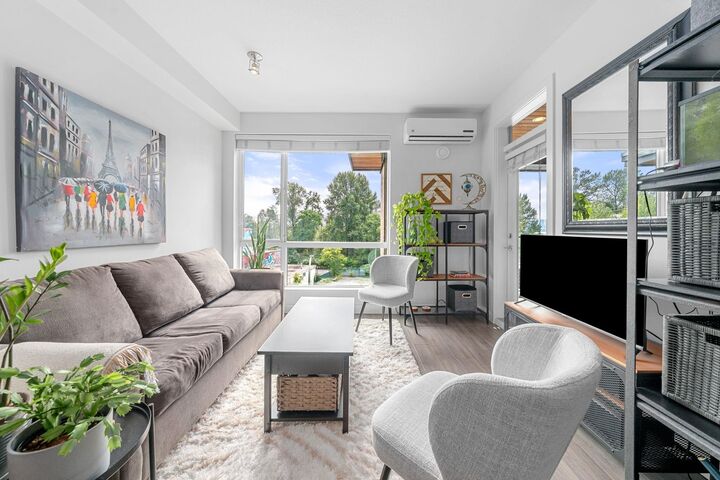
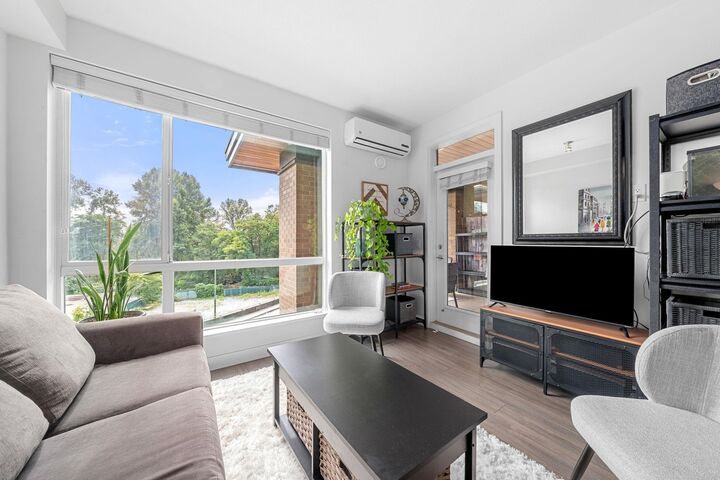
This stylish 2-bedroom, 2-bath home showcases West Coast-inspired architecture & LEED-standard design. SOUTHFACING & bright, the open-concept living space features expansive windows allowing an abundance of natural light and CITY VIEWS from the generously sized sundeck. Wide-plank laminate flooring flows throughout the main living areas, while the contemporary kitchen features quartz slab countertops, a generous eating island & stainless steel KitchenAid appliances. Both baths are beautifully finished with quartz countertops & porcelain floors. For increased comfort & privacy, the thoughtful design includes in floor radiant heat, low flow faucets & shower aerators and increased barriers between party walls & floor structures. Amenities include a lounge, fitness room & playground.
MLS®:
R3160950
R3160950
Taxes
$2,633(2025)
$2,633(2025)
Type
Single-Family Home
Single-Family Home
Year Built
2017
2017
County
Metro Vancouver
Metro Vancouver
Community
The Shore
The Shore
Listed By
Daniella Williamson, Royal Lepage Sussex
Source
VANCOUVER - IDX
Last checked Sep 3 2026 at 5:25 AM GMT+0000
VANCOUVER - IDX
Last checked Sep 3 2026 at 5:25 AM GMT+0000
Bathroom Details
- Full Bathrooms: 2
Interior Features
- Dishwasher
- Refrigerator
- Stove
- Elevator
- Storage
- Laundry: In Unit
- Washer/Dryer
Subdivision
- The Shore
Lot Information
- Central Location
- Marina Nearby
- Recreation Nearby
Property Features
- Foundation: Concrete Perimeter
Heating and Cooling
- Hot Water
- Radiant
- Central Air
Condo Information
- Fees: $433
Flooring
- Laminate
Exterior Features
- Roof: Asphalt
- Roof: Other
Utility Information
- Utilities: Electricity Connected, Water Connected
- Sewer: Public Sewer, Sanitary Sewer, Storm Sewer
Garage
- Garage
Parking
- Garage Under Building
- Total: 1
- Rear Access
Stories
- 1
Living Area
- 803 sqft
Location
Disclaimer: Copyright 2026 Real Estate Board of Greater Vancouver IDX. All rights reserved. This information is deemed reliable, but not guaranteed. The information being provided is for consumers’ personal, non-commercial use and may not be used for any purpose other than to identify prospective properties consumers may be interested in purchasing. Data last updated 9/2/26 22:25

