

Listing Courtesy of: VIVA / Listed By: Royal Lepage Island Living (pk)
340 Young St #4 Parksville, BC V9P 1C5
Active (0 Days)
$519,900 (CAD)
OPEN HOUSE TIMES
-
OPENSun, Oct 181:00 pm - 3:00 pm

Description
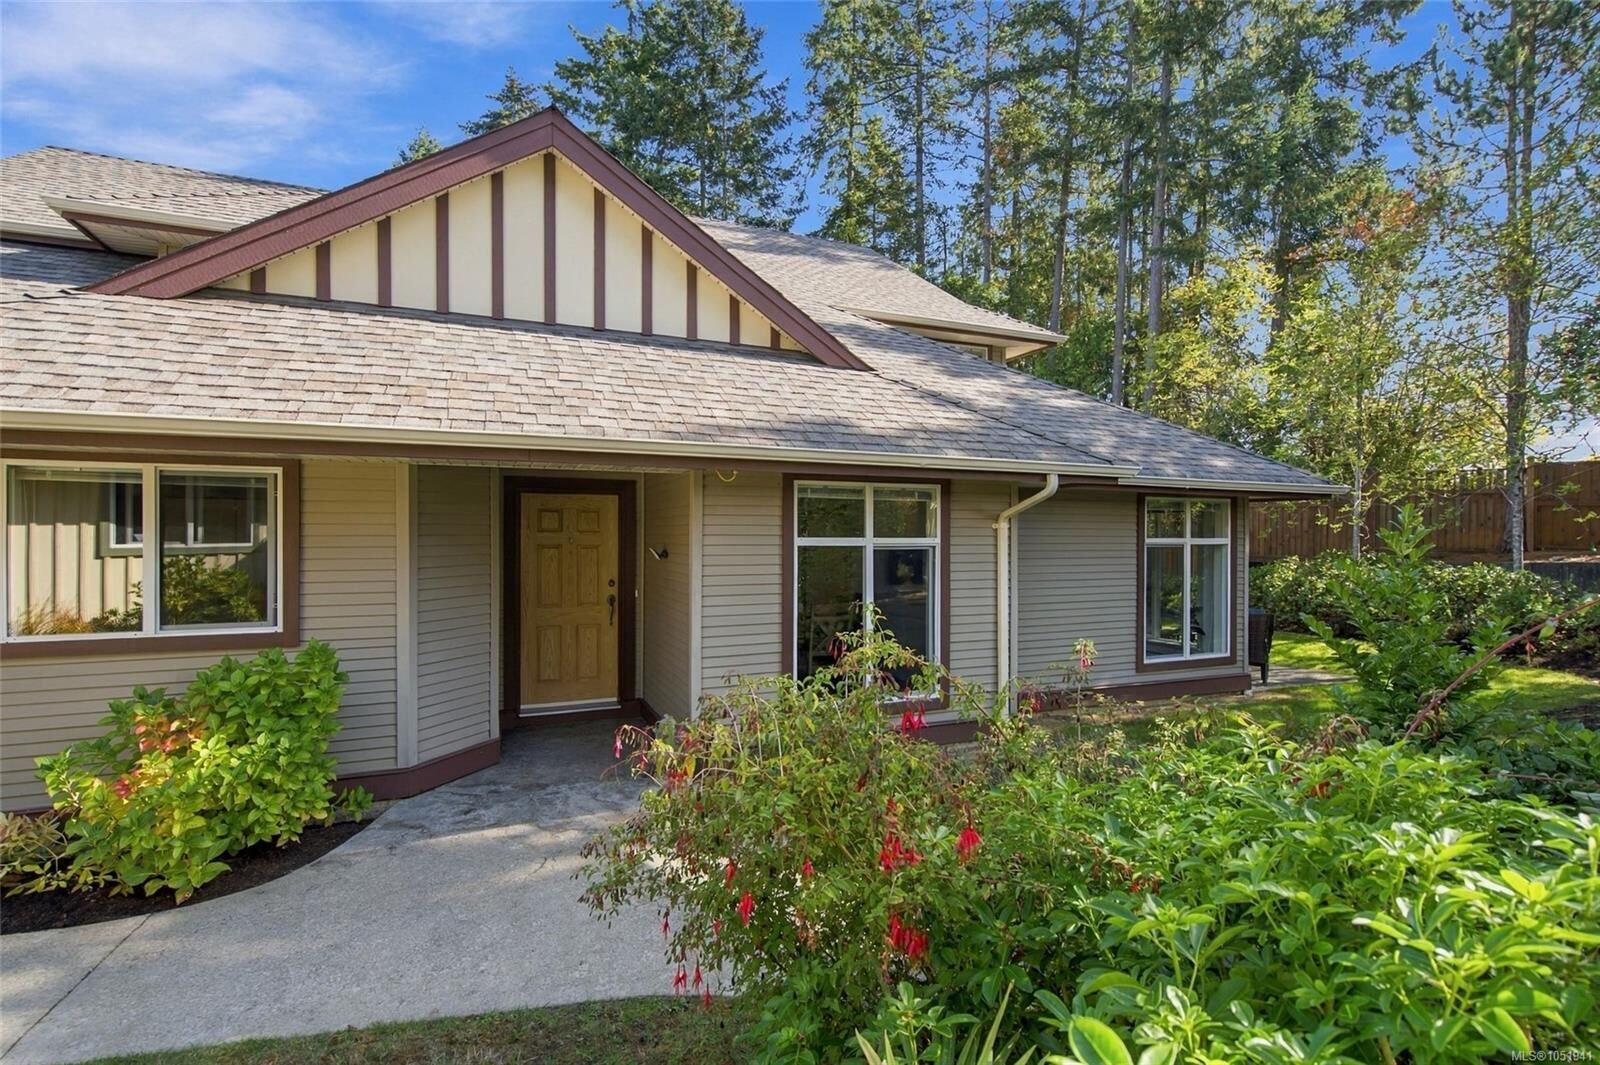
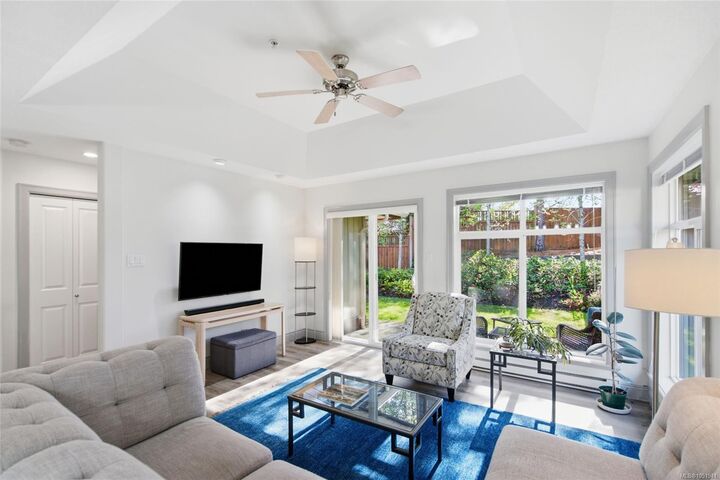
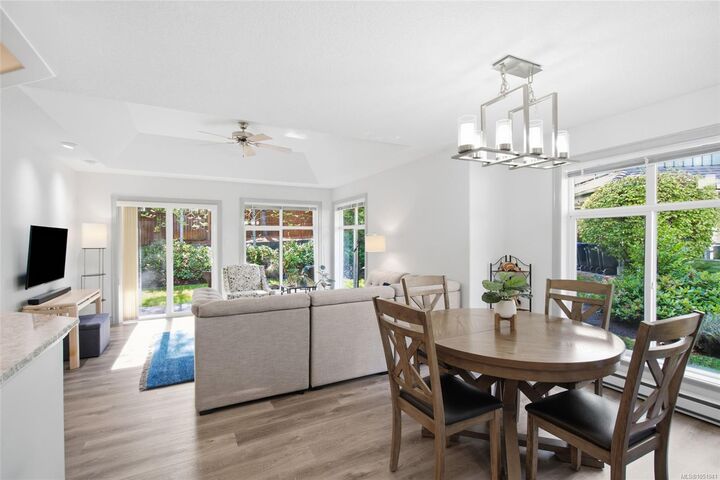
OPEN HOUSE Sunday Oct 18 @ 1-3 pm. Hosted by Jody Moore & Roger Deveau. Beautiful Parkwood Place 55+ Executive Home Near the Ocean! Don’t miss this bright and inviting 1165 sqft 2 Bed/2 Bath Ranch-style Semi-Detached Home, showcasing stylish West Coast design, quality finishes, large windows for natural light, space for out-of-town guests, ample storage, and a patio for outdoor living. Enjoy a superb location in 'Parkwood Place', a pet-friendly community just a 10-min stroll from beach access and only mins from downtown. Semi-open-concept Kitchen/Living/Dining Area features luxury vinyl flooring plus south and west-facing windows. The Maple Kitchen offers stainless appls, quartz CTs, and breakfast bar. The Living Room boasts a tray ceiling and door to south-facing patio overlooking a greenbelt and mature trees. The Primary Suite includes a walk-through closet and 3-pc ensuite. Also a 2nd Bedrm, 4-pc Main Bath, desk alcove, and Laundry Rm with storage. Visit our website for more.
MLS®:
1051941
1051941
Taxes
$3,410(2026)
$3,410(2026)
Lot Size
1,132 SQFT
1,132 SQFT
Type
Townhouse
Townhouse
Year Built
2005
2005
County
Nanaimo
Nanaimo
Community
Parkwood Place
Parkwood Place
Listed By
Susan Forrest, Royal Lepage Island Living (pk)
Source
VIVA
Last checked Oct 16 2026 at 11:42 PM GMT+0000
VIVA
Last checked Oct 16 2026 at 11:42 PM GMT+0000
Bathroom Details
Interior Features
- Laundry: In House
Subdivision
- Parkwood Place
Property Features
- Fireplace: 0
- Foundation: Concrete Perimeter
Heating and Cooling
- Baseboard
- Electric
- None
Basement Information
- Crawl Space
Condo Information
- Fees: $424/Monthly
Exterior Features
- Roof: Asphalt Shingle
Utility Information
- Sewer: Sewer Connected
Garage
- Garage
Parking
- Driveway
- Garage
- Total: 3
Stories
- 1
Living Area
- 1,165 sqft
Location
Disclaimer: Copyright 2026 Victoria Real Estate Board. All rights reserved. This information is deemed reliable, but not guaranteed. The information being provided is for consumers’ personal, non-commercial use and may not be used for any purpose other than to identify prospective properties consumers may be interested in purchasing. Data last updated 10/16/26 16:42

