

Listing Courtesy of: VIVA / Listed By: Real Broker
3177 Fernwood Lane Port Alberni, BC V9Y 0C4
Active (1 Days)
$774,900 (CAD)
OPEN HOUSE TIMES
-
OPENSat, Oct 312:30 pm - 1:30 pm

Description
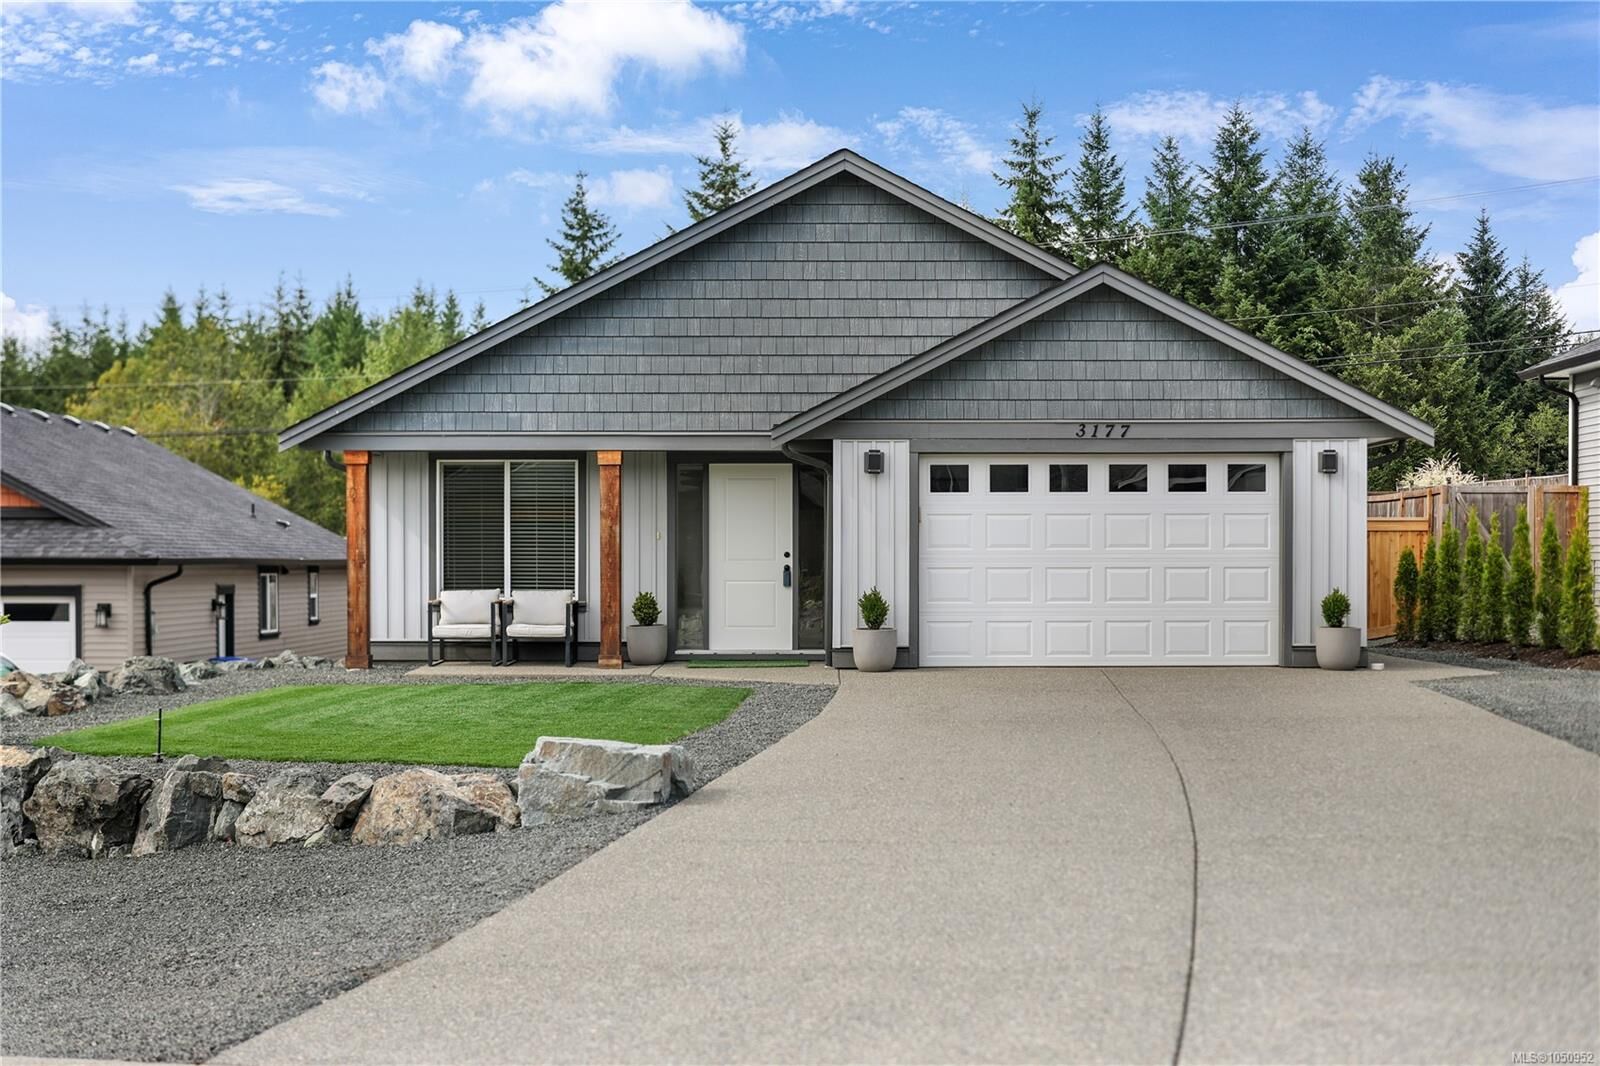
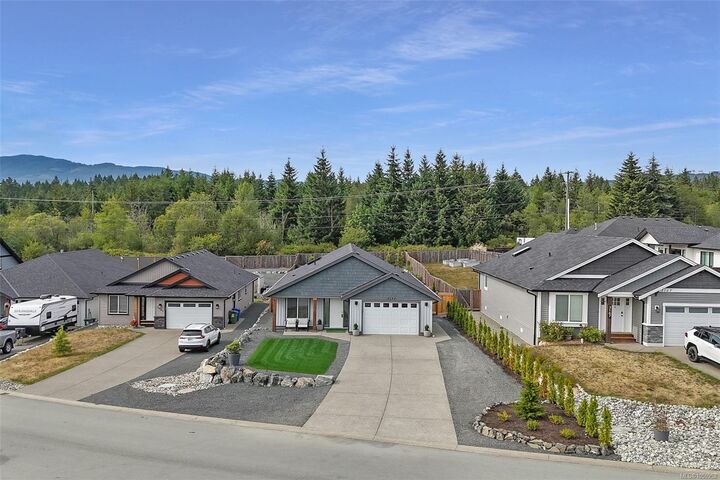
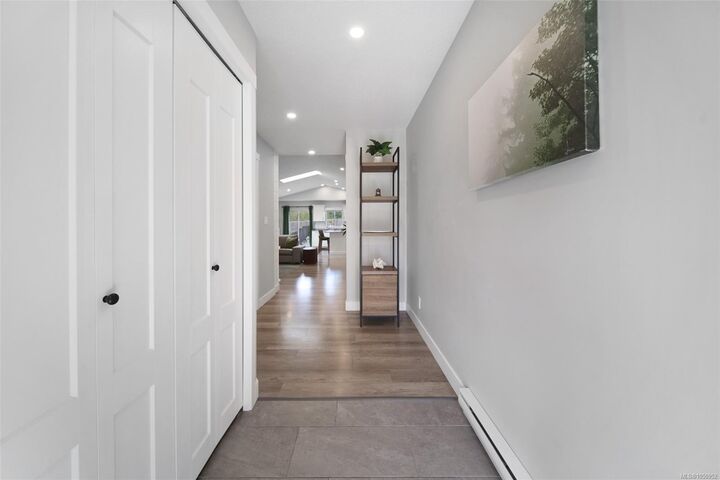
This 2021 built 3 bed, 2 bath rancher offers space, privacy & room to grow! Set on a 0.23 acre lot in the desirable Uplands II subdivision. Beautifully landscaped front & back for low maintenance & year-round perfection. Featuring an open main area w/ vaulted ceilings & a perfect view of the backyard & forest across the street. The spacious kitchen offers stainless steel appliances & pantry. The large primary bedroom has an ensuite w/ walk in shower, more views of the backyard & a walk in closet with upgraded organizers. The front bedroom is perfect as a guest room or office, near the front door & next to the main bthrm. Ductless 3 head mini split for heat & AC. The attached garage has been upgraded with flooring & cabinetry, offering versatility, use it as a garage or extra living space. The large backyard leaves space to grow: add a workshop, carriage house (subject to approval) or plenty of space for gardening (plus views of Mt Arrowsmith & the Valley from the top of the backyard!).
MLS®:
1050952
1050952
Taxes
$5,607(2026)
$5,607(2026)
Lot Size
10,019 SQFT
10,019 SQFT
Type
Single-Family Home
Single-Family Home
Year Built
2021
2021
County
Alberni-Clayoquot
Alberni-Clayoquot
Listed By
Rhianna Holden, Real Broker
Source
VIVA
Last checked Sep 29 2026 at 7:10 AM GMT+0000
VIVA
Last checked Sep 29 2026 at 7:10 AM GMT+0000
Bathroom Details
Interior Features
- Closet Organizer
- Dining/Living Combo
- Vaulted Ceiling(s)
- Laundry: In House
- Dishwasher
- Dryer
- Microwave
- Refrigerator
- Washer
- Windows: Blinds
- Windows: Skylight(s)
- Eating Area
- Oven/Range Electric
- Dining Room
- Windows: Vinyl Frames
- Windows: Screens
Lot Information
- Rectangular Lot
- Central Location
- Serviced
- Landscaped
- Easy Access
Property Features
- Fireplace: Living Room
- Fireplace: 1
- Fireplace: Electric
- Foundation: Concrete Perimeter
Heating and Cooling
- Electric
- Heat Pump
- Air Conditioning
Basement Information
- Crawl Space
Exterior Features
- Roof: Asphalt Shingle
Utility Information
- Sewer: Sewer Connected
Garage
- Attached Garage
Parking
- Rv Access/Parking
- Attached
- Garage
- Total: 6
Living Area
- 1,414 sqft
Location
Disclaimer: Copyright 2026 Victoria Real Estate Board. All rights reserved. This information is deemed reliable, but not guaranteed. The information being provided is for consumers’ personal, non-commercial use and may not be used for any purpose other than to identify prospective properties consumers may be interested in purchasing. Data last updated 9/29/26 00:10

