

Listing Courtesy of: VIVA / Listed By: Oakwyn Realty Ltd. (na)
5116 Gordon Ave Port Alberni, BC V9Y 6T6
Active (43 Days)
$699,900 (CAD)
Description
MLS®:
1040485
1040485
Taxes
$4,674(2025)
$4,674(2025)
Lot Size
0.27 acres
0.27 acres
Type
Single-Family Home
Single-Family Home
Year Built
1960
1960
Views
Mountain(s)
Mountain(s)
County
Alberni-Clayoquot
Alberni-Clayoquot
Listed By
Asha Chowdhry, Oakwyn Realty Ltd. (na)
Source
VIVA
Last checked Jul 28 2026 at 10:07 AM GMT+0000
VIVA
Last checked Jul 28 2026 at 10:07 AM GMT+0000
Bathroom Details
Interior Features
- Ceiling Fan(s)
- Dining/Living Combo
- Laundry: In House
- Dishwasher
- Dryer
- Refrigerator
- Washer
- Eating Area
- Storage
- Workshop
- Windows: Insulated Windows
- Freezer
Lot Information
- Central Location
- Family-Oriented Neighbourhood
- Quiet Area
- Shopping Nearby
- Park Setting
- Corner Lot
Property Features
- Fireplace: 1
- Fireplace: Wood Burning
- Foundation: Concrete Perimeter
Heating and Cooling
- Baseboard
- Electric
- Natural Gas
- Forced Air
- None
Basement Information
- Partially Finished
- Walk-Out Access
- With Windows
Flooring
- Mixed
Exterior Features
- Roof: Metal
Utility Information
- Utilities: Cable Connected, Electricity Connected, Garbage, Recycling, Natural Gas Connected
- Sewer: Sewer Connected
Parking
- Driveway
- Rv Access/Parking
- Open
- Total: 4
Living Area
- 2,306 sqft
Listing Price History
Date
Event
Price
% Change
$ (+/-)
Jul 10, 2026
Price Changed
$699,900
-7%
-$50,000
Jun 25, 2026
Price Changed
$749,900
-4%
-$27,600
Jun 15, 2026
Listed
$777,500
-
-
Location
Disclaimer: Copyright 2026 Victoria Real Estate Board. All rights reserved. This information is deemed reliable, but not guaranteed. The information being provided is for consumers’ personal, non-commercial use and may not be used for any purpose other than to identify prospective properties consumers may be interested in purchasing. Data last updated 7/28/26 03:07


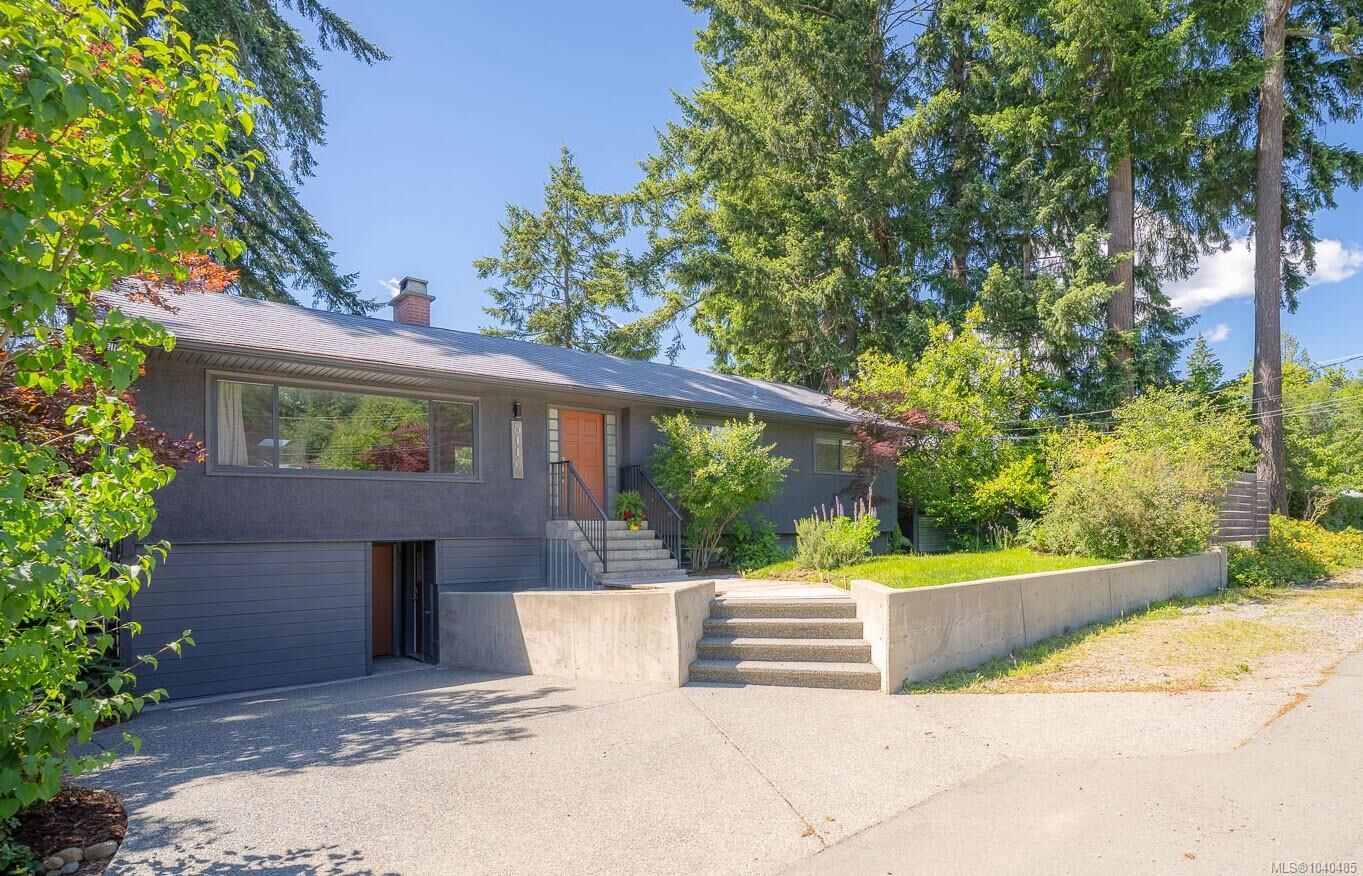
Downstairs, a self-contained 1-bedroom in-law suite with its own entrance offers excellent flexibility for extended family, guests, or rental income. Two large workshop spaces provide endless possibilities for a home gym, hobby room, storage, or additional living space.
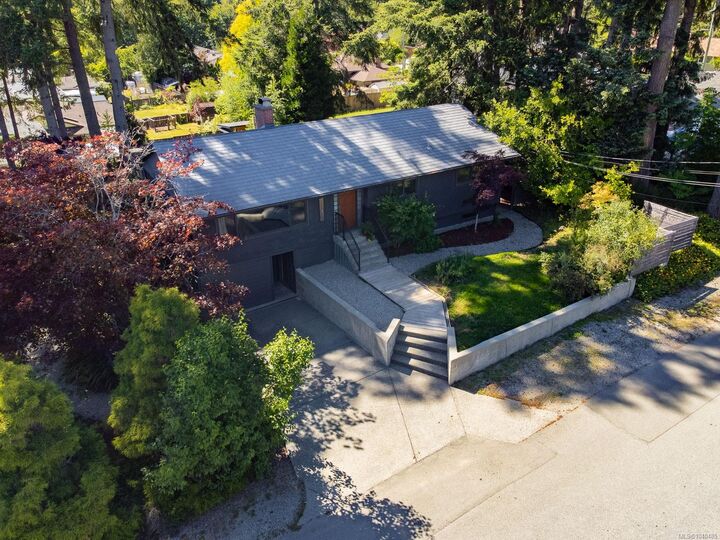
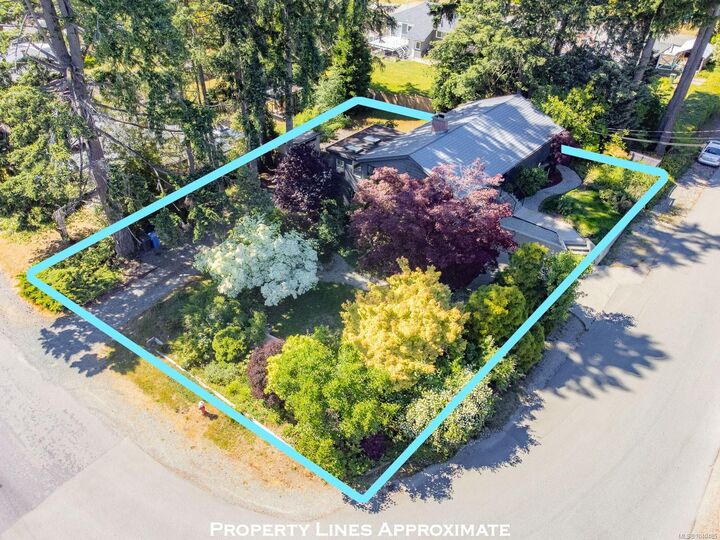
Outside, enjoy mature landscaping, a partially fenced yard, storage shed, and RV parking complete with water and sewer hookups. Conveniently located close to schools, shopping, parks, trails, and transit, this versatile property offers outstanding value in a fantastic North Port location.