

Listing Courtesy of: VANCOUVER - IDX / Listed By: Royal Lepage Elite West
2331 Kelly Avenue 504 Port Coquitlam, BC V3C 1Y3
Active (1 Days)
$499,900 (CAD)
OPEN HOUSE TIMES
-
OPENThu, Jul 305:00 pm - 7:00 pm
-
OPENSat, Aug 12:00 pm - 4:00 pm
-
OPENSun, Aug 22:00 pm - 4:00 pm
show more
Description
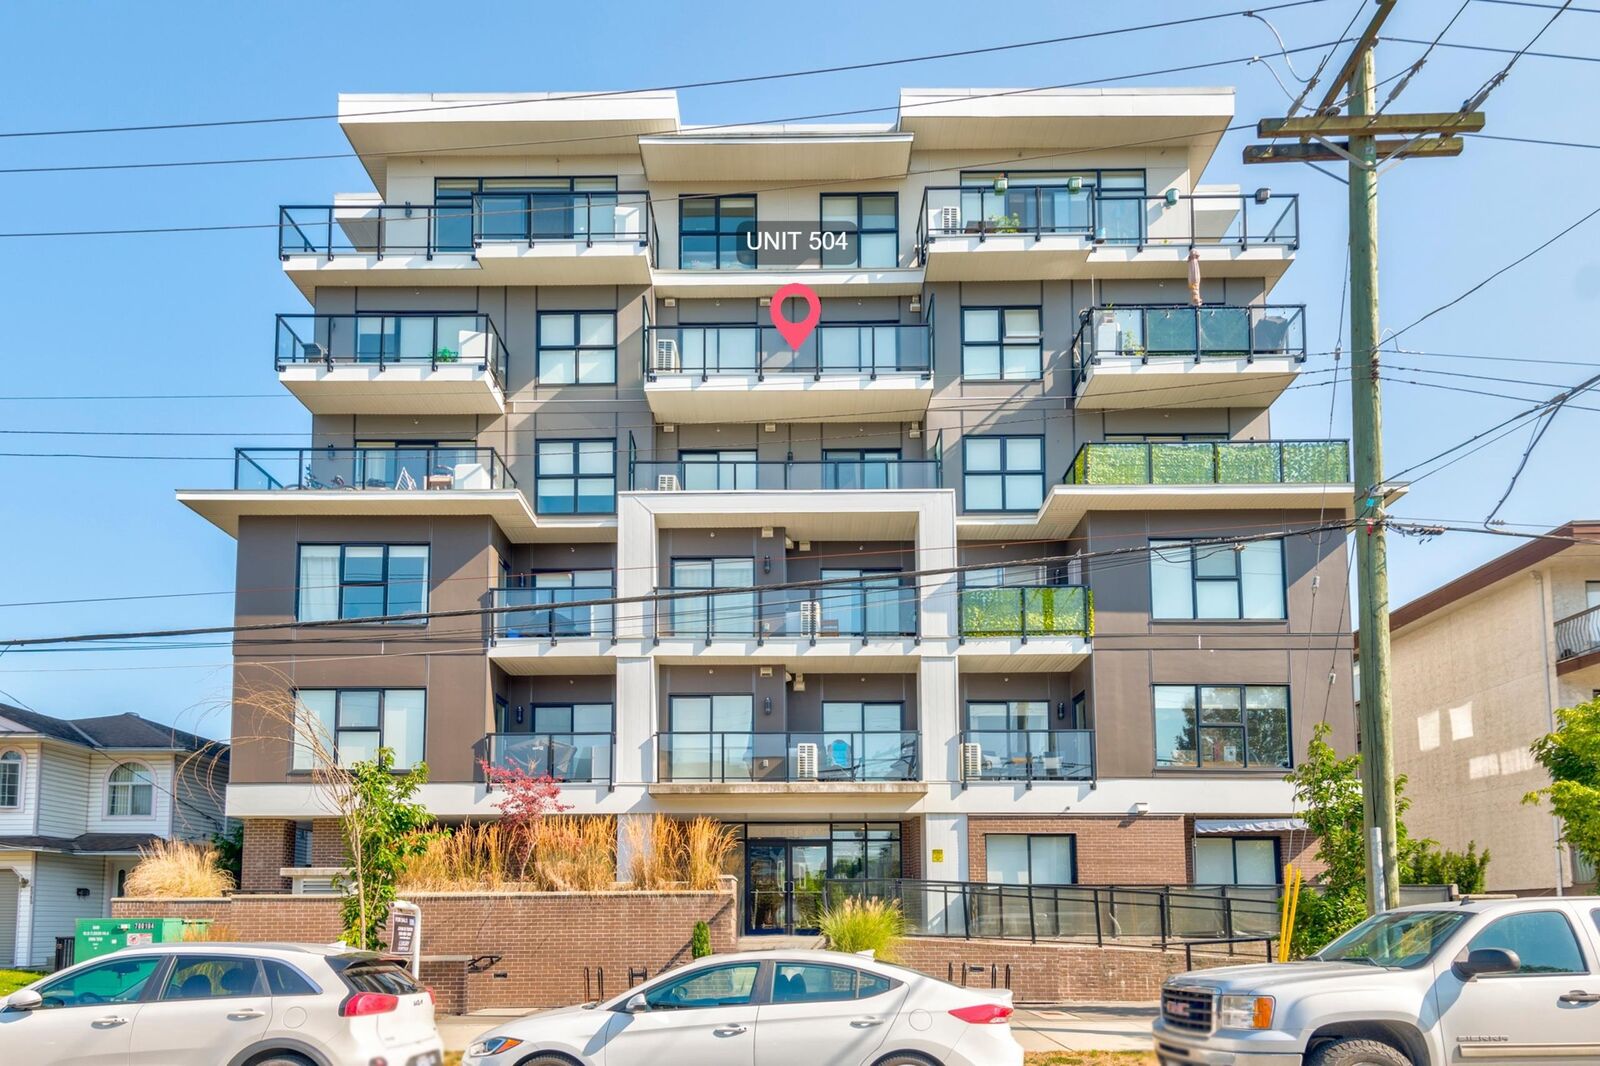
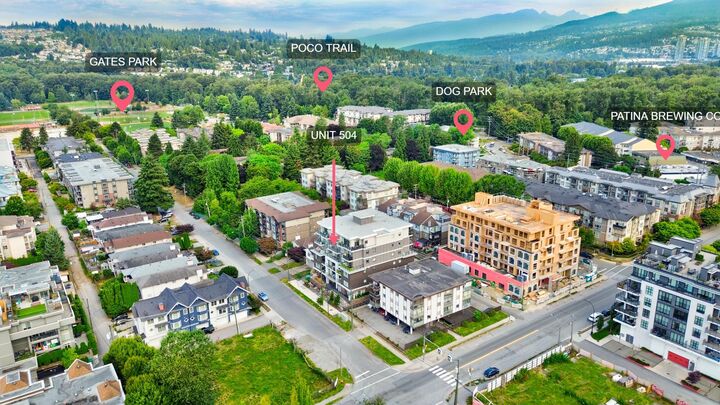
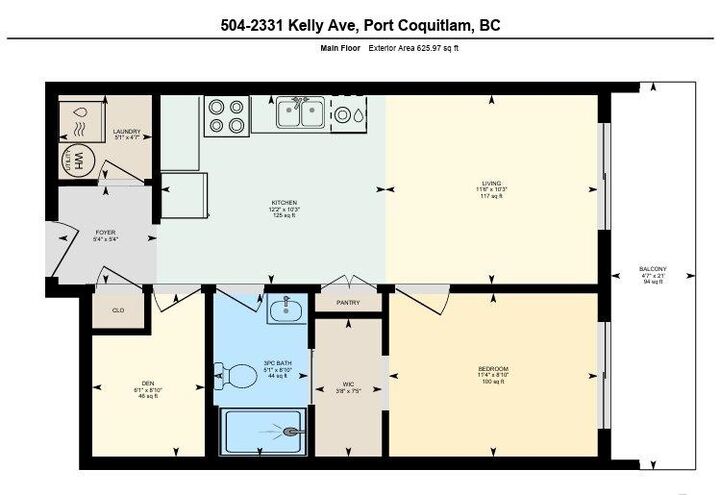
Fall in love with this stunning south facing 1 bedroom and den at Estella, where contemporary design meets everyday comfort. Just 3 years young, this beautifully appointed home features higher 9' ceilings, wide-plank vinyl flooring, pot lighting, and the added comfort of AIR CONDITIONING! Love to cook? The sleek kitchen is finished with stainless steel appliances, including a gas range. Step outside and enjoy the best of Port Coquitlam with Gates Park, Coquitlam River, shops, cafés, Rec Centre, West Coast Express, the PoCo Bus Loop all just moments away. Boasting a 92 Walk Score, 60 Transit Score, 81 Bike Score, this is the lifestyle you've been waiting for! 2 pets allowed. 1 parking stall and 1 storage locker. OPEN HOUSES July 30 5-7pm. Aug 1 & 2 from 2-4pm. Some Photos Virtually Staged.
MLS®:
R3150016
R3150016
Taxes
$1,853(2025)
$1,853(2025)
Type
Single-Family Home
Single-Family Home
Year Built
2023
2023
County
Metro Vancouver
Metro Vancouver
Community
Estella
Estella
Listed By
Alex Aragon, Royal Lepage Elite West
Source
VANCOUVER - IDX
Last checked Jul 28 2026 at 9:13 AM GMT+0000
VANCOUVER - IDX
Last checked Jul 28 2026 at 9:13 AM GMT+0000
Bathroom Details
- Full Bathroom: 1
Interior Features
- Dishwasher
- Refrigerator
- Stove
- Elevator
- Storage
- Laundry: In Unit
- Washer/Dryer
Subdivision
- Estella
Lot Information
- Central Location
- Recreation Nearby
Property Features
- Foundation: Concrete Perimeter
Heating and Cooling
- Baseboard
- Heat Pump
- Air Conditioning
Condo Information
- Fees: $298
Flooring
- Laminate
Exterior Features
- Roof: Torch-on
Utility Information
- Utilities: Electricity Connected, Water Connected, Natural Gas Connected
- Sewer: Public Sewer, Sanitary Sewer
Garage
- Garage
Parking
- Garage Under Building
- Total: 1
- Guest
Stories
- 1
Living Area
- 626 sqft
Location
Disclaimer: Copyright 2026 Real Estate Board of Greater Vancouver IDX. All rights reserved. This information is deemed reliable, but not guaranteed. The information being provided is for consumers’ personal, non-commercial use and may not be used for any purpose other than to identify prospective properties consumers may be interested in purchasing. Data last updated 7/28/26 02:13

