

Listing Courtesy of: VANCOUVER - IDX / Listed By: Royal Lepage West Real Estate Services
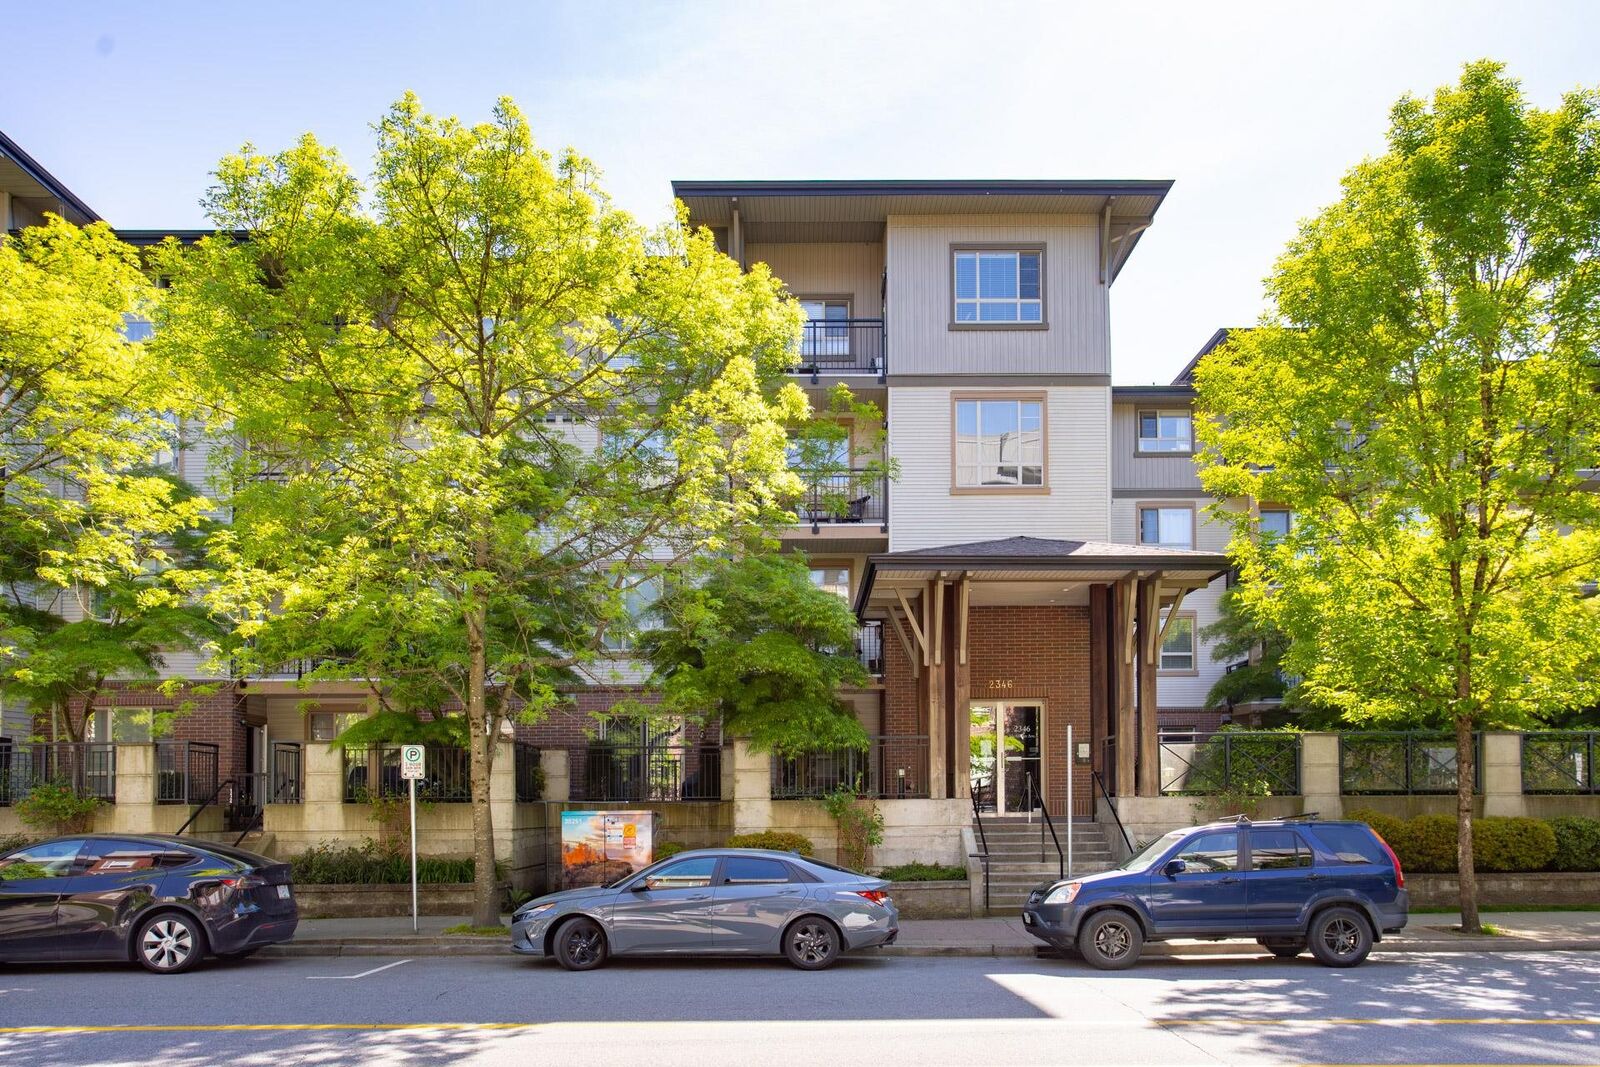
2346 McAllister Avenue 211 Port Coquitlam, BC V3C 2B1
Active
$749,000 (CAD)
OPEN HOUSE TIMES
-
OPENSat, Jul 182:00 pm - 4:00 pm
-
OPENSun, Jul 192:00 pm - 4:00 pm
Description
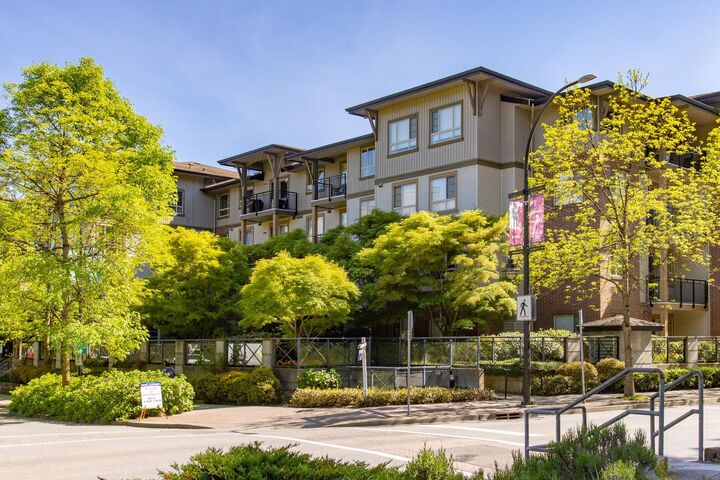
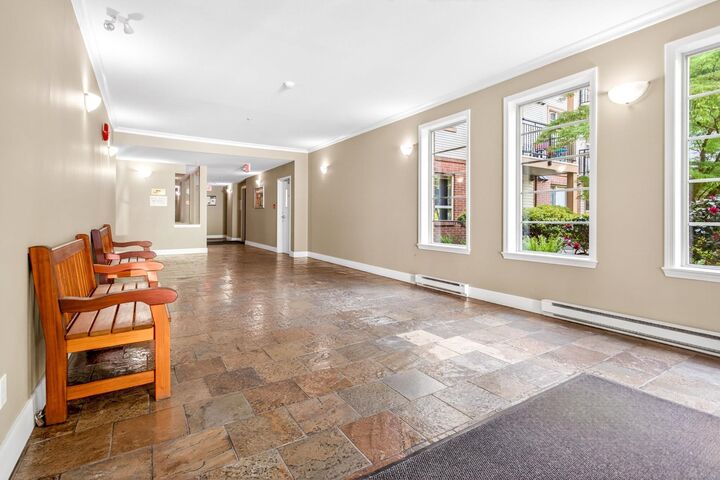
Wowza! This spectacular corner, 3 bedroom, 2 bathroom, 2 parking, over 1100 sq/ft of living space home, is seeking a new owner! Cross the threshold into your spacious foyer with full closet & plenty of space for shoes, then enter your open living space with entertainer’s kitchen, an abundance of counter space & cupboards, stainless appliances, room for 4 at the breakfast bar, generous dining room, & oversized living room, with office space. Large windows & sliding doors allow natural light. Enjoy your morning coffee on your covered deck. The primary suite and its 3-pc ensuite is away from the other bedrooms for maximum privacy. Modern paint & flooring throughout. Steps from the Coquitlam River, shops, café’s, banking, transit, restaurants, all levels of school & more. VIEW TODAY!
MLS®:
R3146159
R3146159
Taxes
$2,490(2025)
$2,490(2025)
Type
Single-Family Home
Single-Family Home
Year Built
2006
2006
County
Metro Vancouver
Metro Vancouver
Community
Maples at Creekside
Maples at Creekside
Listed By
Jennifer Roycroft Prec*, Royal Lepage West Real Estate Services
Source
VANCOUVER - IDX
Last checked Jul 14 2026 at 8:22 PM GMT+0000
VANCOUVER - IDX
Last checked Jul 14 2026 at 8:22 PM GMT+0000
Bathroom Details
- Full Bathrooms: 2
Interior Features
- Dishwasher
- Refrigerator
- Stove
- Elevator
- Storage
- Laundry: In Unit
- Washer/Dryer
Subdivision
- Maples At Creekside
Lot Information
- Central Location
- Recreation Nearby
- Greenbelt
- Wooded
Property Features
- Foundation: Concrete Perimeter
- Foundation: Slab
Heating and Cooling
- Baseboard
- Electric
Condo Information
- Fees: $536
Flooring
- Laminate
- Tile
- Wall/Wall/Mixed
Exterior Features
- Roof: Asphalt
- Roof: Torch-on
- Roof: Other
Utility Information
- Utilities: Electricity Connected, Water Connected
- Sewer: Public Sewer, Sanitary Sewer, Storm Sewer
Garage
- Garage
Parking
- Total: 2
- Underground
- Lane Access
- Concrete
Stories
- 1
Living Area
- 1,110 sqft
Location
Disclaimer: Copyright 2026 Real Estate Board of Greater Vancouver IDX. All rights reserved. This information is deemed reliable, but not guaranteed. The information being provided is for consumers’ personal, non-commercial use and may not be used for any purpose other than to identify prospective properties consumers may be interested in purchasing. Data last updated 7/14/26 13:22

