

Listing Courtesy of: VANCOUVER - IDX / Listed By: Real Broker
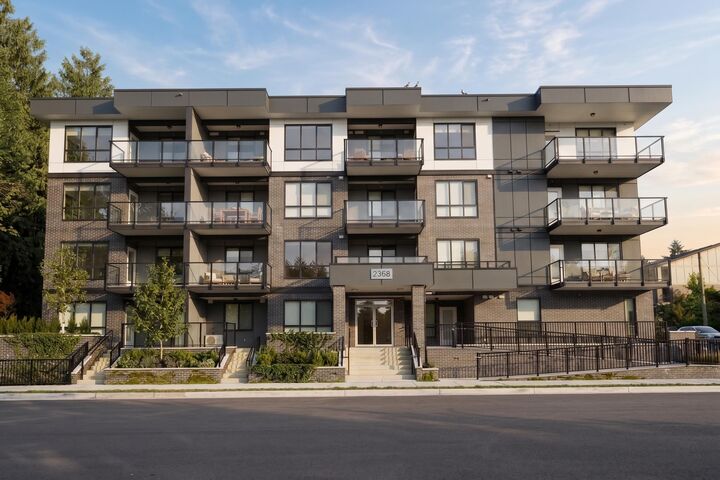
2368 Shaughnessy Street 402 Port Coquitlam, BC V3C 3E3
Active (0 Days)
$739,500 (CAD)
OPEN HOUSE TIMES
-
OPENWed, Sep 235:00 pm - 7:00 pm
-
OPENFri, Sep 255:00 pm - 7:00 pm
-
OPENSat, Sep 2612 noon - 5:00 pm
-
OPENSun, Sep 2712 noon - 5:00 pm
show more
show more
Description
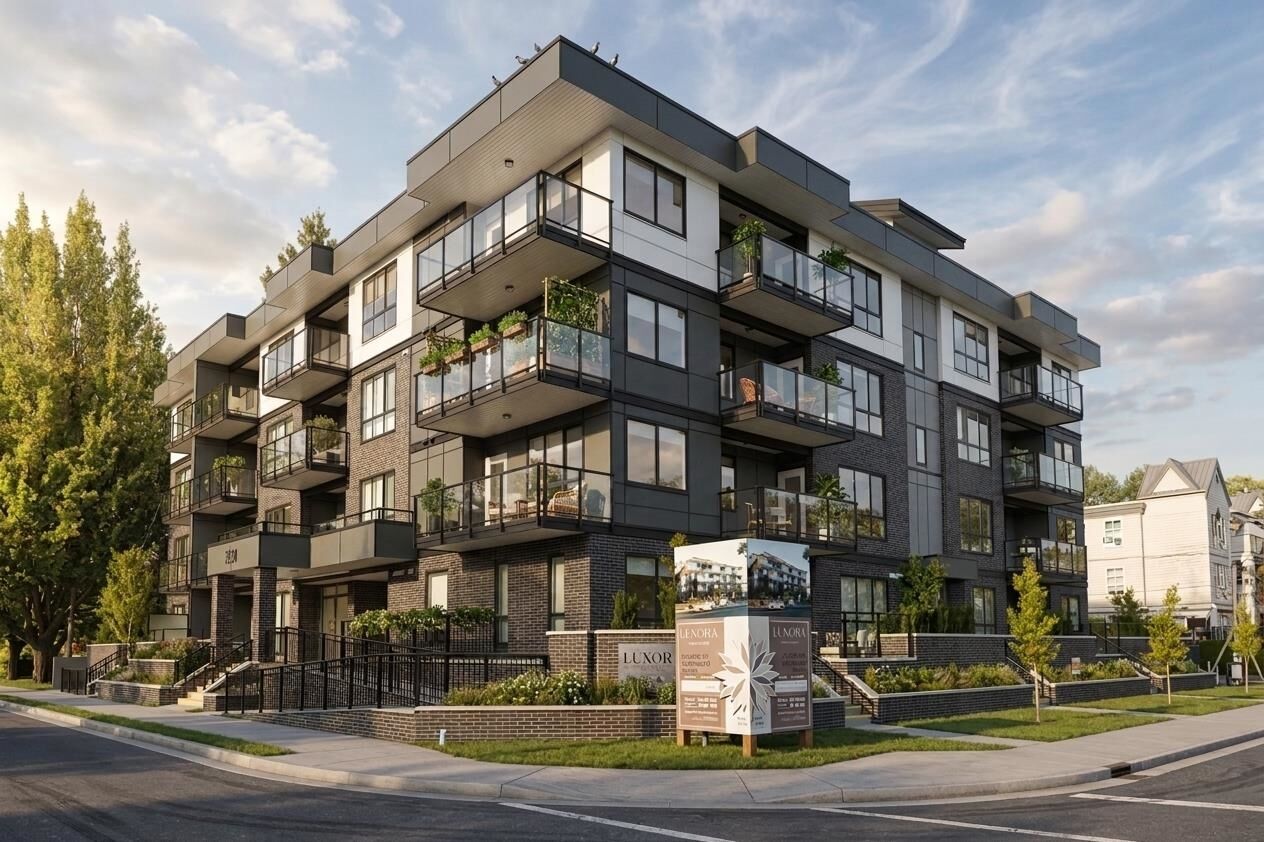
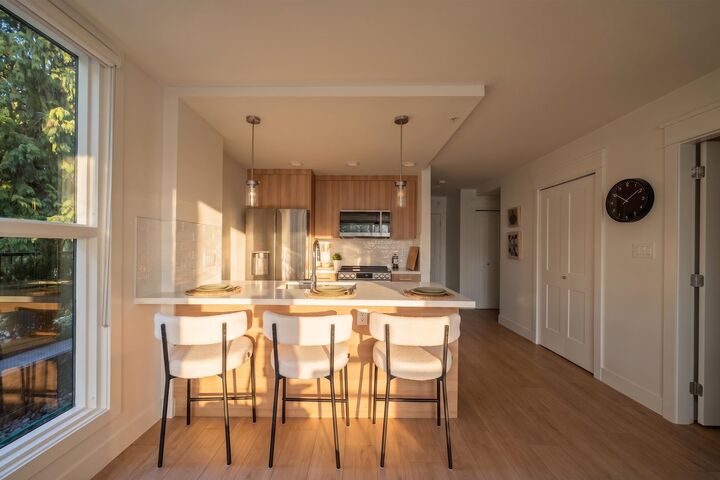
This D3 plan was designed with families in mind, offering 929 square feet, two full bathrooms, and a primary bedroom with its own private balcony and walk-in closet. A separate den handles homework or a home office, and the open living and dining area gives everyone room to spread out. Quartz countertops, premium appliances, and air conditioning are included throughout. Located across from Elks Park, walking distance to Central Community Elementary and Central Port Coquitlam's grocery stores, with the West Coast Express a short drive away. Residents also enjoy an indoor party room and rooftop terrace. Contact us for availability!
MLS®:
R3167551
R3167551
Type
Single-Family Home
Single-Family Home
Year Built
2026
2026
County
Metro Vancouver
Metro Vancouver
Community
Luxora
Luxora
Listed By
Rodby Pangilinan, Real Broker
Source
VANCOUVER - IDX
Last checked Sep 21 2026 at 8:44 PM GMT+0000
VANCOUVER - IDX
Last checked Sep 21 2026 at 8:44 PM GMT+0000
Bathroom Details
- Full Bathrooms: 2
Interior Features
- Dishwasher
- Refrigerator
- Stove
- Storage
- Laundry: In Unit
- Washer/Dryer
Subdivision
- Luxora
Lot Information
- Central Location
- Recreation Nearby
Property Features
- Foundation: Concrete Perimeter
Heating and Cooling
- Baseboard
- Electric
- Heat Pump
- Air Conditioning
Condo Information
- Fees: $251
Flooring
- Laminate
Exterior Features
- Roof: Torch-on
Utility Information
- Utilities: Electricity Connected, Water Connected
- Sewer: Public Sewer, Sanitary Sewer, Storm Sewer
Garage
- Garage
Parking
- Total: 2
- Underground
- Rear Access
- Guest
Stories
- 1
Living Area
- 929 sqft
Location
Disclaimer: Copyright 2026 Real Estate Board of Greater Vancouver IDX. All rights reserved. This information is deemed reliable, but not guaranteed. The information being provided is for consumers’ personal, non-commercial use and may not be used for any purpose other than to identify prospective properties consumers may be interested in purchasing. Data last updated 9/21/26 13:44

