


Listing Courtesy of: VANCOUVER - IDX / Listed By: Royal Lepage Sterling Realty
3477 Raleigh Street Port Coquitlam, BC V3B 4P9
Active (1 Days)
$1,628,000 (CAD)
OPEN HOUSE TIMES
-
OPENSun, Jul 261:30 pm - 4:00 pm
Description
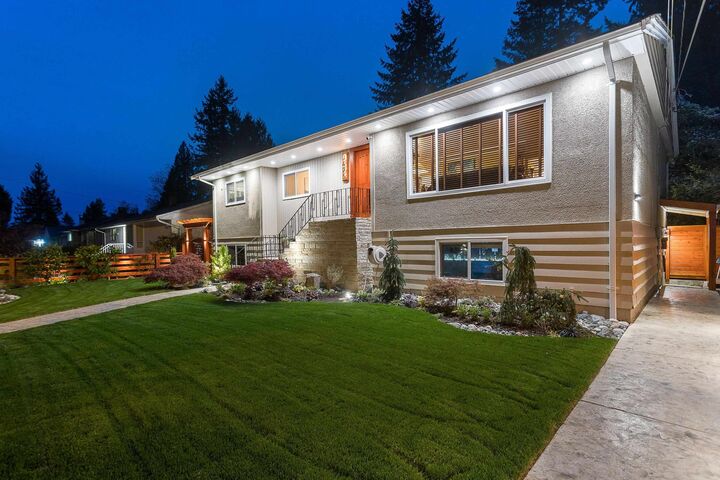
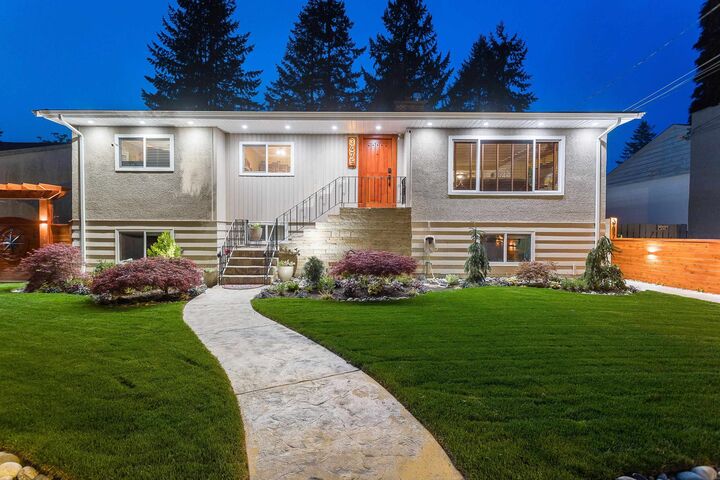
WELCOME to Raleigh St. a Charming Character Home! This classic & lovingly maintained home shines with true pride of ownership offering a warm and inviting atmosphere today, alongside an incredible opportunity for tomorrow. Under BILL 44, Small-Scale Multi-Unit Housing (SSMUH), this property qualifies for RS1 zoning (Up to 4 Dwelling Units) which does not require a rezoning application or public hearing. In addition, this property is strategically located as part of a masterplan for 1200 TH & Apartment units as part of the POCO PLACE Development Proposal. In the interim, enjoy your Private Resort like Oasis along with all that it has to offer incl. a 3 BDRM MORTGAGE HELPER with SEP ENTRANCE - Book your viewing-today! OPEN HOUSE HOUSE SUNDAY JULY 26TH - 1:30 - 4:00PM.
MLS®:
R3147959
R3147959
Taxes
$5,926(2025)
$5,926(2025)
Lot Size
8,640 SQFT
8,640 SQFT
Type
Single-Family Home
Single-Family Home
Year Built
1959
1959
Style
Basement Entry
Basement Entry
County
Metro Vancouver
Metro Vancouver
Listed By
Phil Weber Prec*, Royal Lepage Sterling Realty
Source
VANCOUVER - IDX
Last checked Jul 21 2026 at 8:57 AM GMT+0000
VANCOUVER - IDX
Last checked Jul 21 2026 at 8:57 AM GMT+0000
Bathroom Details
- Full Bathrooms: 3
Interior Features
- Dishwasher
- Refrigerator
- Stove
- Laundry: In Unit
- Washer/Dryer
- Windows: Window Coverings
Lot Information
- Central Location
- Recreation Nearby
- Private
- Lane Access
Property Features
- Fireplace: Gas
- Fireplace: 2
- Foundation: Concrete Perimeter
Heating and Cooling
- Forced Air
- Natural Gas
- Heat Pump
- Central Air
- Air Conditioning
Basement Information
- Full
- Finished
- Exterior Entry
Flooring
- Hardwood
- Other
- Tile
Exterior Features
- Roof: Asphalt
Utility Information
- Utilities: Electricity Connected, Water Connected, Natural Gas Connected
- Sewer: Public Sewer, Sanitary Sewer
Parking
- Front Access
- Rear Access
- Detached
- Total: 8
- Asphalt
- Gravel
- Carport Multiple
Stories
- 2
Living Area
- 2,706 sqft
Location
Disclaimer: Copyright 2026 Real Estate Board of Greater Vancouver IDX. All rights reserved. This information is deemed reliable, but not guaranteed. The information being provided is for consumers’ personal, non-commercial use and may not be used for any purpose other than to identify prospective properties consumers may be interested in purchasing. Data last updated 7/21/26 01:57

