

Listing Courtesy of: VANCOUVER - IDX / Listed By: Macdonald Realty Westmar
550 Seaborne Place 416 Port Coquitlam, BC V3B 0L3
Active (1 Days)
$649,000 (CAD)
OPEN HOUSE TIMES
-
OPENSat, Sep 122:00 pm - 4:00 pm
-
OPENSun, Sep 132:00 pm - 4:00 pm
Description
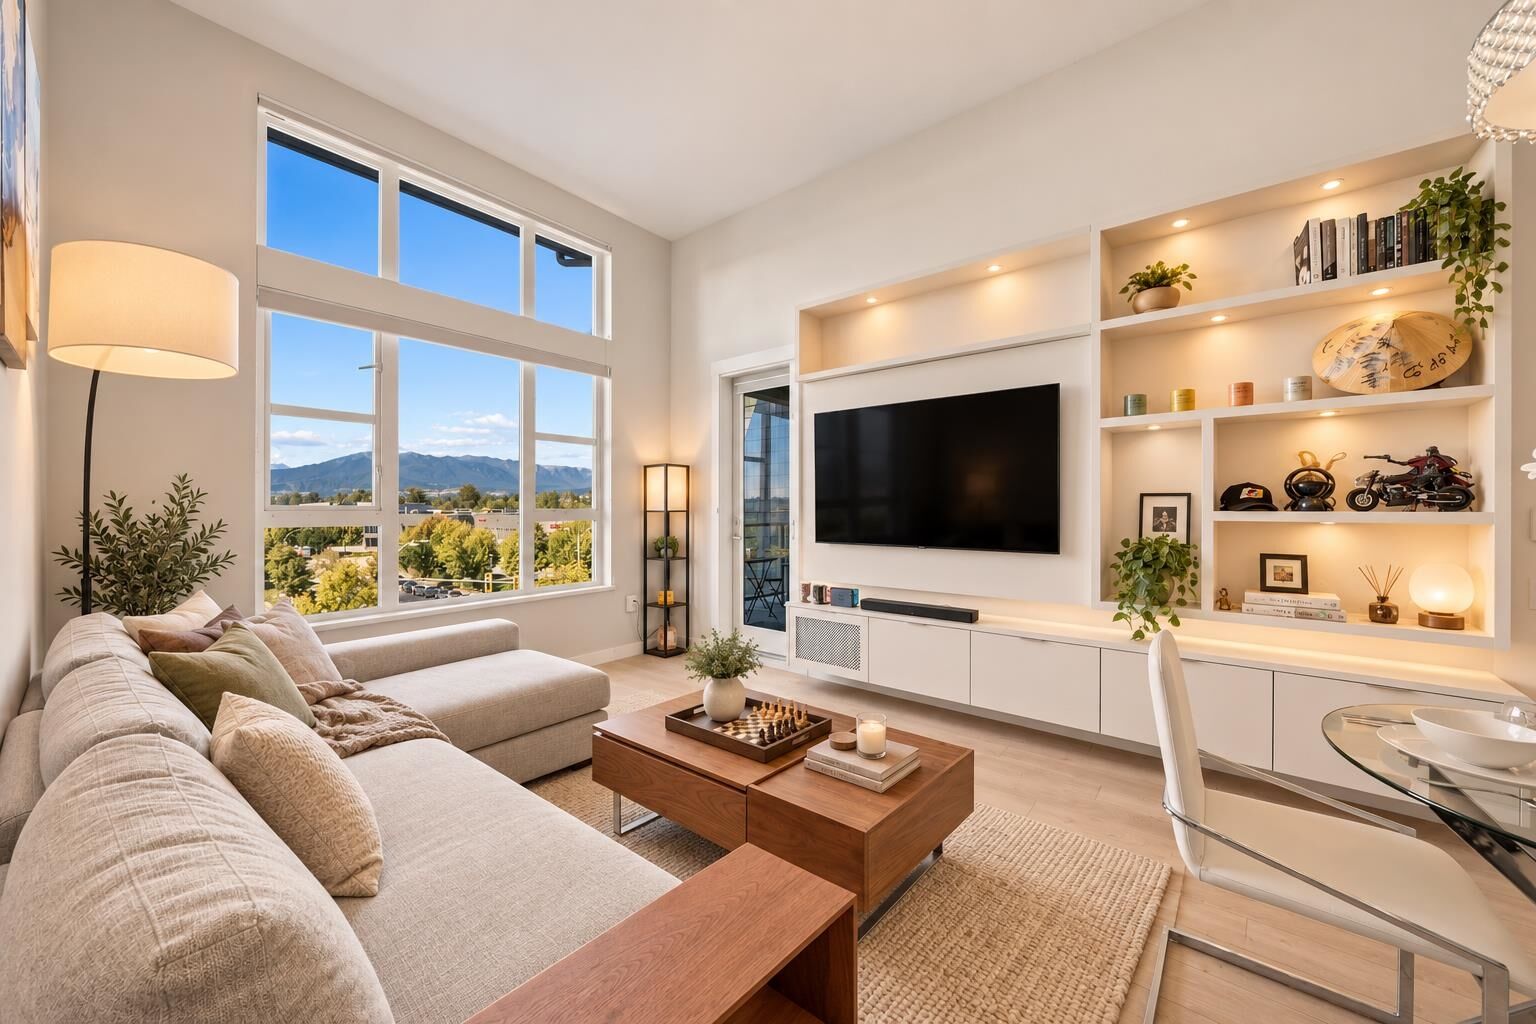
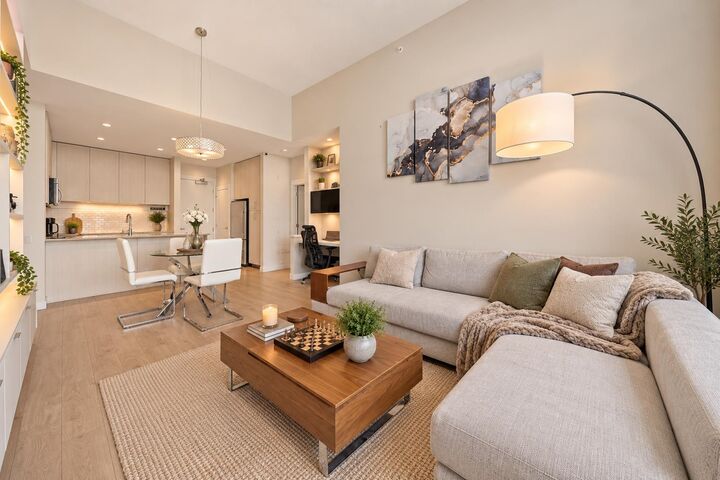
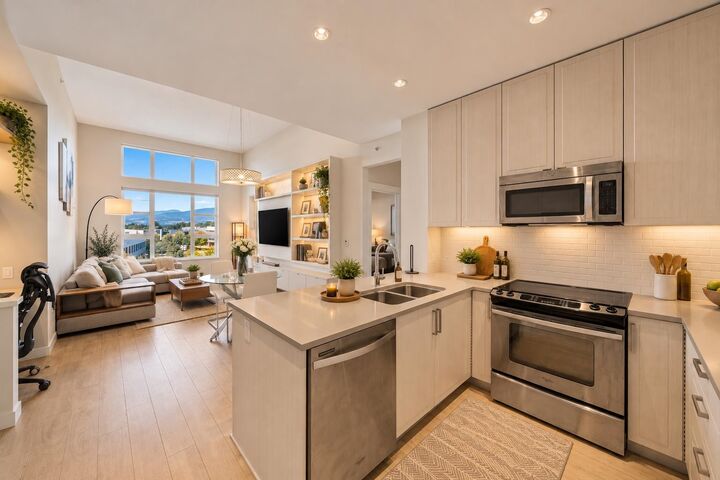
PENTHOUSE living @Fremont Green by MOSAIC! This bright & spacious 2bed2bath home features soaring 12’ ceilings, floor-to-ceiling windows & thoughtfully designed open-concept layout with beds & baths positioned on opposite sides for added privacy. The modern kitchen offers quartz countertops, SS appliances, a pantry and plenty of storage. Thoughtful upgrades include a custom entertainment wall unit, closet organizers, additional storage cabinetry and pleated blackout shades. Enjoy radiant in-floor heating throughout & a large, fully covered balcony with beautiful views & sunsets. BONUS : Side by Side Parking. Steps from the Pitt River and Traboulay Trail with 25 km of walking and cycling paths. Enjoy access to the 12,500 SF Riverclub featuring an outdoor pool, gym, basketball court.
MLS®:
R3162691
R3162691
Taxes
$2,458(2025)
$2,458(2025)
Type
Single-Family Home
Single-Family Home
Year Built
2014
2014
Style
Penthouse
Penthouse
County
Metro Vancouver
Metro Vancouver
Listed By
Kenneth Pestano, Macdonald Realty Westmar
Source
VANCOUVER - IDX
Last checked Sep 9 2026 at 10:33 PM GMT+0000
VANCOUVER - IDX
Last checked Sep 9 2026 at 10:33 PM GMT+0000
Bathroom Details
- Full Bathrooms: 2
Interior Features
- Microwave
- Dishwasher
- Refrigerator
- Stove
- Elevator
- Storage
- Laundry: In Unit
- Washer/Dryer
Lot Information
- Central Location
- Near Golf Course
Property Features
- Foundation: Concrete Perimeter
Heating and Cooling
- Hot Water
- Radiant
Pool Information
- Outdoor Pool
Condo Information
- Fees: $479
Flooring
- Carpet
- Laminate
- Tile
Exterior Features
- Roof: Asphalt
Utility Information
- Utilities: Water Connected
- Sewer: Public Sewer, Sanitary Sewer
Garage
- Garage
Parking
- Total: 2
- Underground
- Guest
Stories
- 1
Living Area
- 915 sqft
Location
Disclaimer: Copyright 2026 Real Estate Board of Greater Vancouver IDX. All rights reserved. This information is deemed reliable, but not guaranteed. The information being provided is for consumers’ personal, non-commercial use and may not be used for any purpose other than to identify prospective properties consumers may be interested in purchasing. Data last updated 9/9/26 15:33

