

Listing Courtesy of: VANCOUVER - IDX / Listed By: Stilhavn Real Estate Services
15 Forest Park Way 27 Port Moody, BC V3H 5G7
Active
$849,900 (CAD)
OPEN HOUSE TIMES
-
OPENSat, Sep 122:00 pm - 4:00 pm
-
OPENSun, Sep 132:00 pm - 4:00 pm
Description
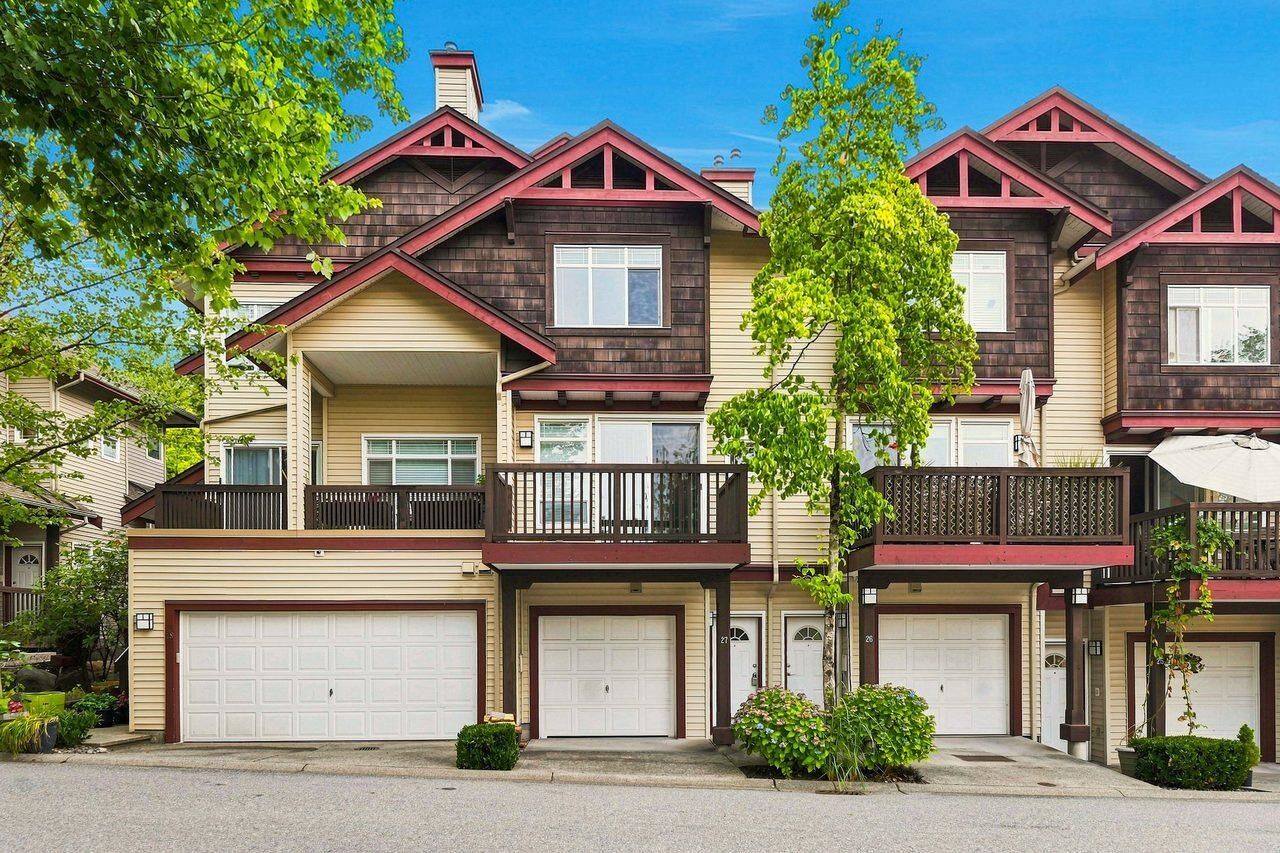
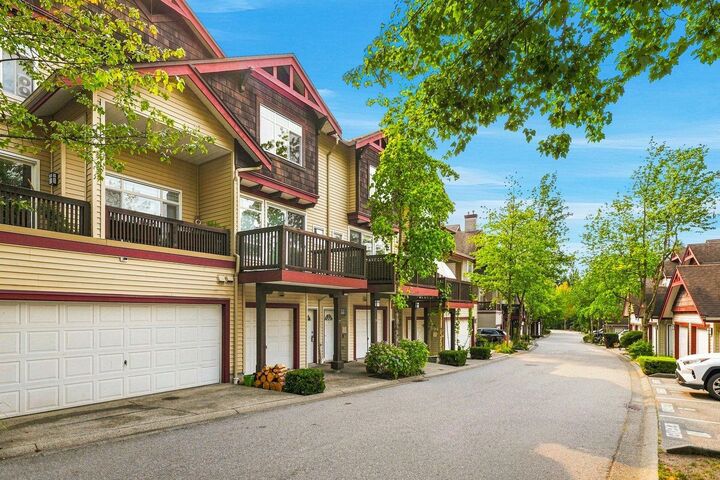
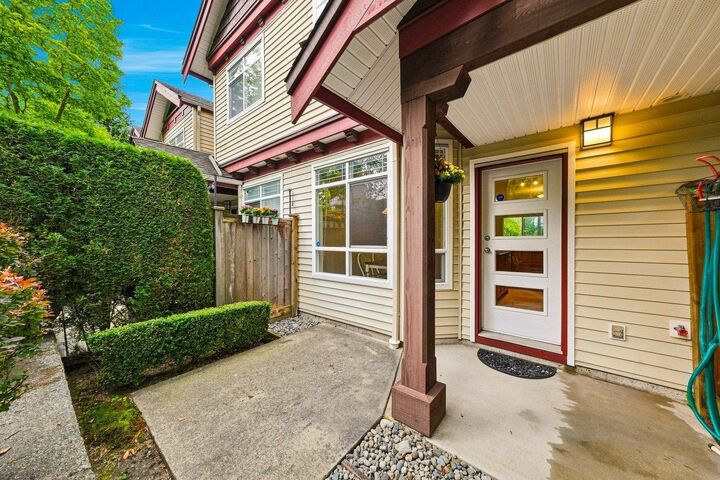
Welcome to this bright, spacious & exceptionally private townhouse in sought-after Discovery Ridge, nestled in the heart of Heritage Woods. The open-concept main floor offers generous living & dining spaces, plus a casual eating area beside the well-appointed kitchen with maple cabinetry, stainless steel appliances & direct access to a peaceful patio framed by trees and mountain views. Upstairs, the spacious primary bedroom features ample closet space & an ensuite, complemented by two additional bedrooms, a full bath, laundry & extra storage. A private 2-car garage adds everyday convenience. Set in a quiet, family-friendly community close to parks, schools & trails, Buntzen Lake, Rocky Point, Newport Village, Suter Brook & SkyTrain. OPEN HOUSE SAT & SUN SEPT 12TH & 13TH 2 - 4 PM.
MLS®:
R3163218
R3163218
Taxes
$3,742(2025)
$3,742(2025)
Type
Townhouse
Townhouse
Year Built
2001
2001
County
Metro Vancouver
Metro Vancouver
Community
Discovery Ridge
Discovery Ridge
Listed By
Matt Kerr Prec*, Stilhavn Real Estate Services
Source
VANCOUVER - IDX
Last checked Sep 9 2026 at 11:33 PM GMT+0000
VANCOUVER - IDX
Last checked Sep 9 2026 at 11:33 PM GMT+0000
Bathroom Details
- Full Bathrooms: 2
Interior Features
- Microwave
- Dishwasher
- Refrigerator
- Stove
- Laundry: In Unit
- Washer/Dryer
- Windows: Insulated Windows
- Central Vacuum
Subdivision
- Discovery Ridge
Lot Information
- Recreation Nearby
- Private
Property Features
- Fireplace: 1
- Fireplace: Gas
- Foundation: Slab
Heating and Cooling
- Forced Air
- Baseboard
- Natural Gas
Condo Information
- Fees: $505
Flooring
- Wall/Wall/Mixed
Exterior Features
- Roof: Asphalt
Utility Information
- Utilities: Electricity Connected, Water Connected, Natural Gas Connected
- Sewer: Public Sewer, Sanitary Sewer, Storm Sewer
Garage
- Garage
Parking
- Front Access
- Garage Door Opener
- Total: 2
- Tandem
Stories
- 2
Living Area
- 1,382 sqft
Location
Disclaimer: Copyright 2026 Real Estate Board of Greater Vancouver IDX. All rights reserved. This information is deemed reliable, but not guaranteed. The information being provided is for consumers’ personal, non-commercial use and may not be used for any purpose other than to identify prospective properties consumers may be interested in purchasing. Data last updated 9/9/26 16:33

