

Listing Courtesy of: VANCOUVER - IDX / Listed By: Angell, Hasman & Associates Realty Ltd.
308 Morrissey Road 804 Port Moody, BC V3H 0M2
Active (0 Days)
$779,900 (CAD)
OPEN HOUSE TIMES
-
OPENSat, Nov 71:00 pm - 3:00 pm
Description
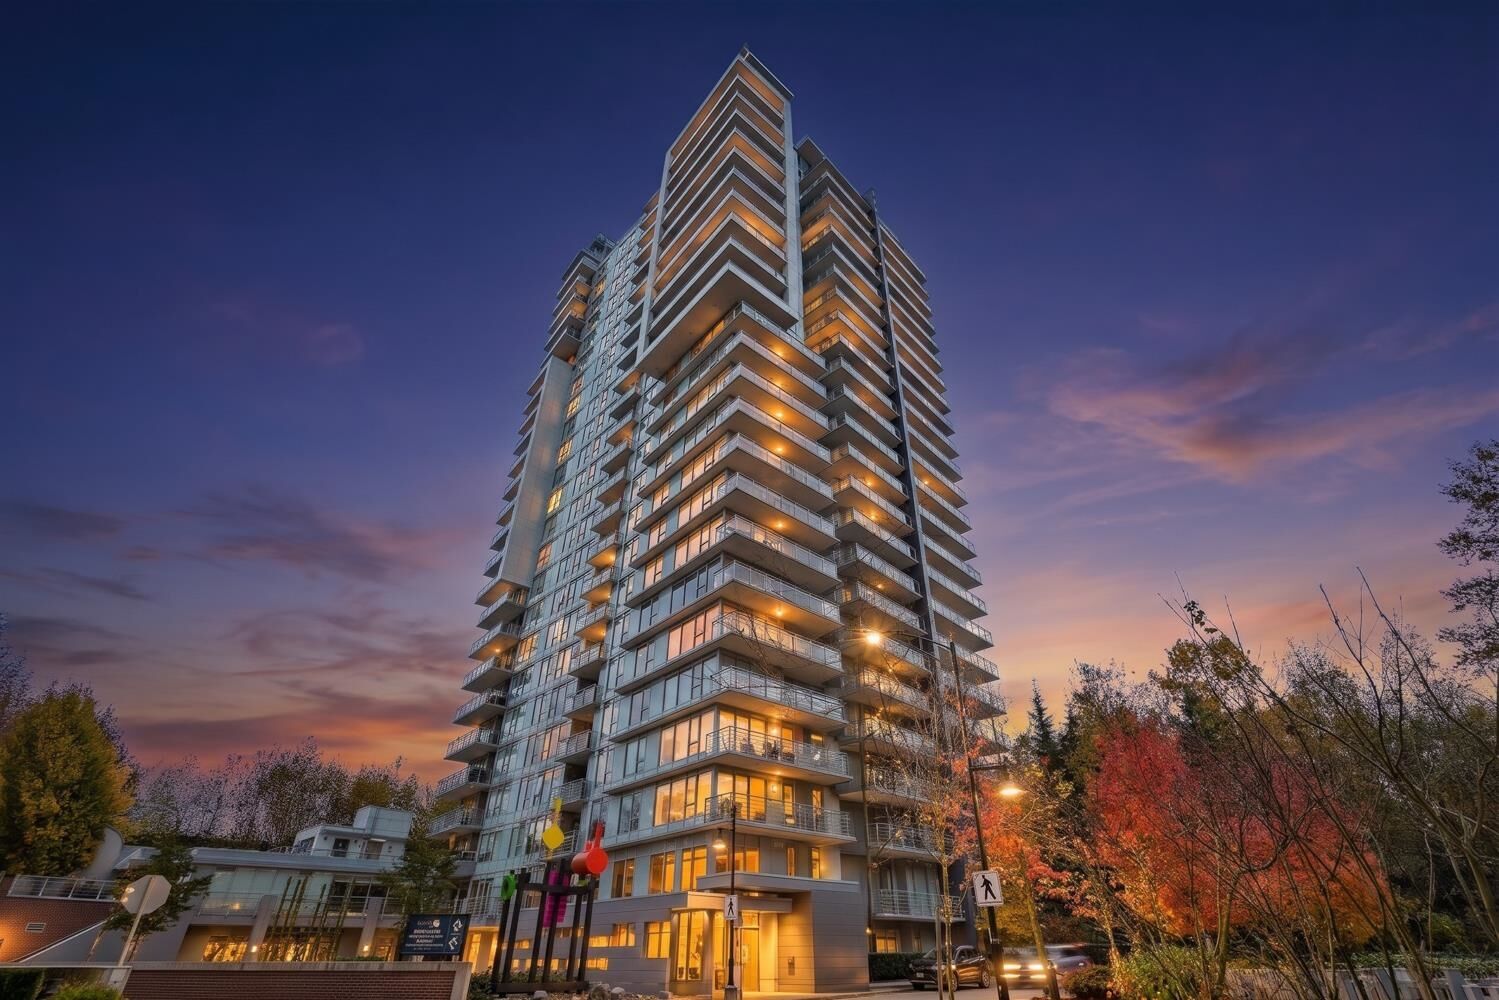
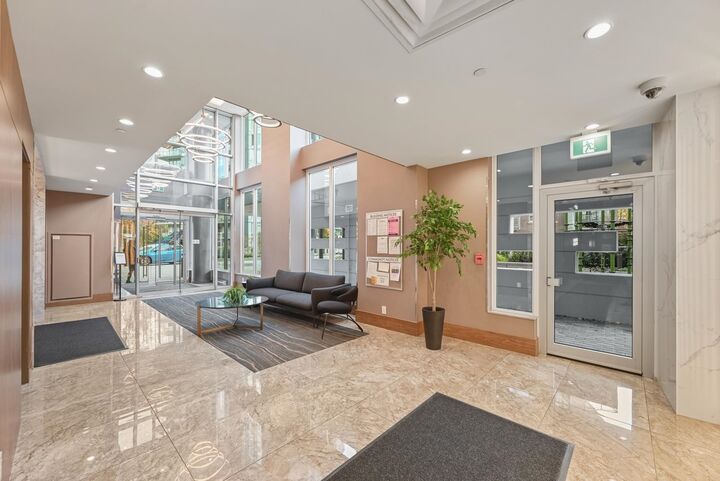
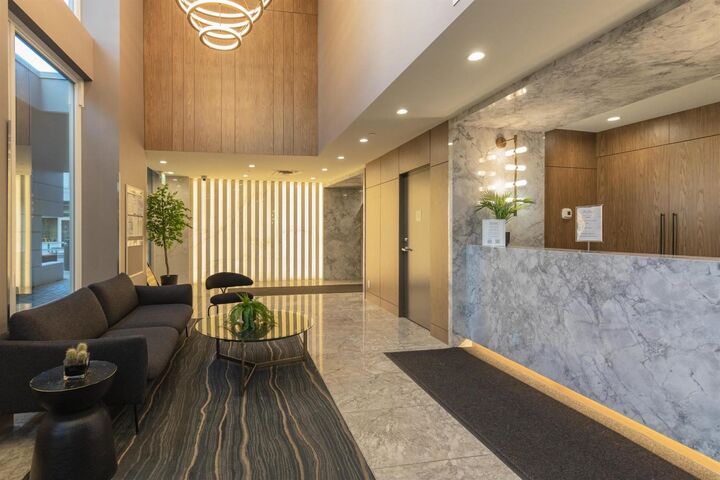
THE GRANDE AT SUTTERBROOK VILLAGE offers RESORT STYLE LIVING in the heart of Port Moody with 40,000 SF of entertaining amenities. SE-facing 2 BDR, 2 full BHR corner suite with House Sized Kitchen +Big island, fully integrated European appliances, laminate flooring, A/C & Heating, Walk-in closet in the Master with custom millwork, HEATED FLOORS in Bathroom, floor-to-ceiling windows that fill home with natural light, 9' ceiling, ALL OF THE LUXERIES. Amenities include 2 fitness centers, outdoor POOL & steam/sauna/shower, Theatre Room, Guest Suite, PARTY + Kids Room, Playground, BBQ and lounge. Best location: 5 min walking to Inlet Skytrain station, close Thrifty Foods, restaurants, Starbucks, Breweries, Farm Market, City Hall/Rec Center with Ice Arena/stadium. Open House Sat Nov 7th, 2-4 PM.
MLS®:
R3181771
R3181771
Taxes
$3,639(2026)
$3,639(2026)
Type
Single-Family Home
Single-Family Home
Year Built
2022
2022
County
Metro Vancouver
Metro Vancouver
Community
The Grande at Sutterbrook
The Grande at Sutterbrook
Listed By
Antonina Tihanenoka, Angell, Hasman & Associates Realty Ltd.
Source
VANCOUVER - IDX
Last checked Nov 5 2026 at 10:06 PM GMT+0000
VANCOUVER - IDX
Last checked Nov 5 2026 at 10:06 PM GMT+0000
Bathroom Details
- Full Bathrooms: 2
Interior Features
- Microwave
- Dishwasher
- Refrigerator
- Stove
- Guest Suite
- Washer/Dryer
- Windows: Window Coverings
Subdivision
- The Grande At Sutterbrook
Lot Information
- Central Location
- Recreation Nearby
- Greenbelt
- Cul-De-Sac
- Wooded
Property Features
- Fireplace: 1
- Fireplace: Gas
- Fireplace: Insert
- Foundation: Concrete Perimeter
Heating and Cooling
- Heat Pump
- Central Air
- Air Conditioning
Pool Information
- Outdoor Pool
Condo Information
- Fees: $383
Flooring
- Laminate
- Tile
Exterior Features
- Roof: Other
- Roof: Concrete
Utility Information
- Utilities: Electricity Connected, Water Connected, Natural Gas Connected
- Sewer: Public Sewer, Sanitary Sewer, Storm Sewer
Garage
- Garage
Parking
- Garage Under Building
- Garage Door Opener
- Total: 2
- Additional Parking
- Guest
Stories
- 1
Living Area
- 923 sqft
Location
Disclaimer: Copyright 2026 Real Estate Board of Greater Vancouver IDX. All rights reserved. This information is deemed reliable, but not guaranteed. The information being provided is for consumers’ personal, non-commercial use and may not be used for any purpose other than to identify prospective properties consumers may be interested in purchasing. Data last updated 11/5/26 14:06

