

Listing Courtesy of: VANCOUVER - IDX / Listed By: Re/Max All Points Realty
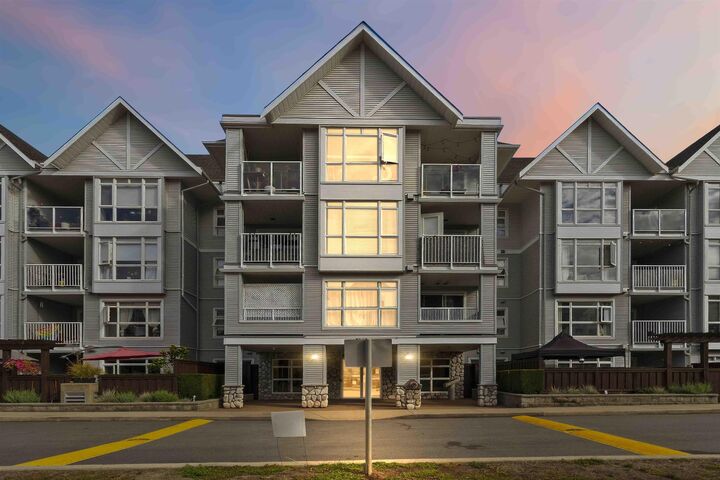
3142 St Johns Street 401 Port Moody, BC V3H 5E5
Active (0 Days)
$549,900 (CAD)
OPEN HOUSE TIMES
-
OPENSat, Oct 243:00 pm - 4:00 pm
-
OPENSun, Oct 252:00 pm - 4:00 pm
Description
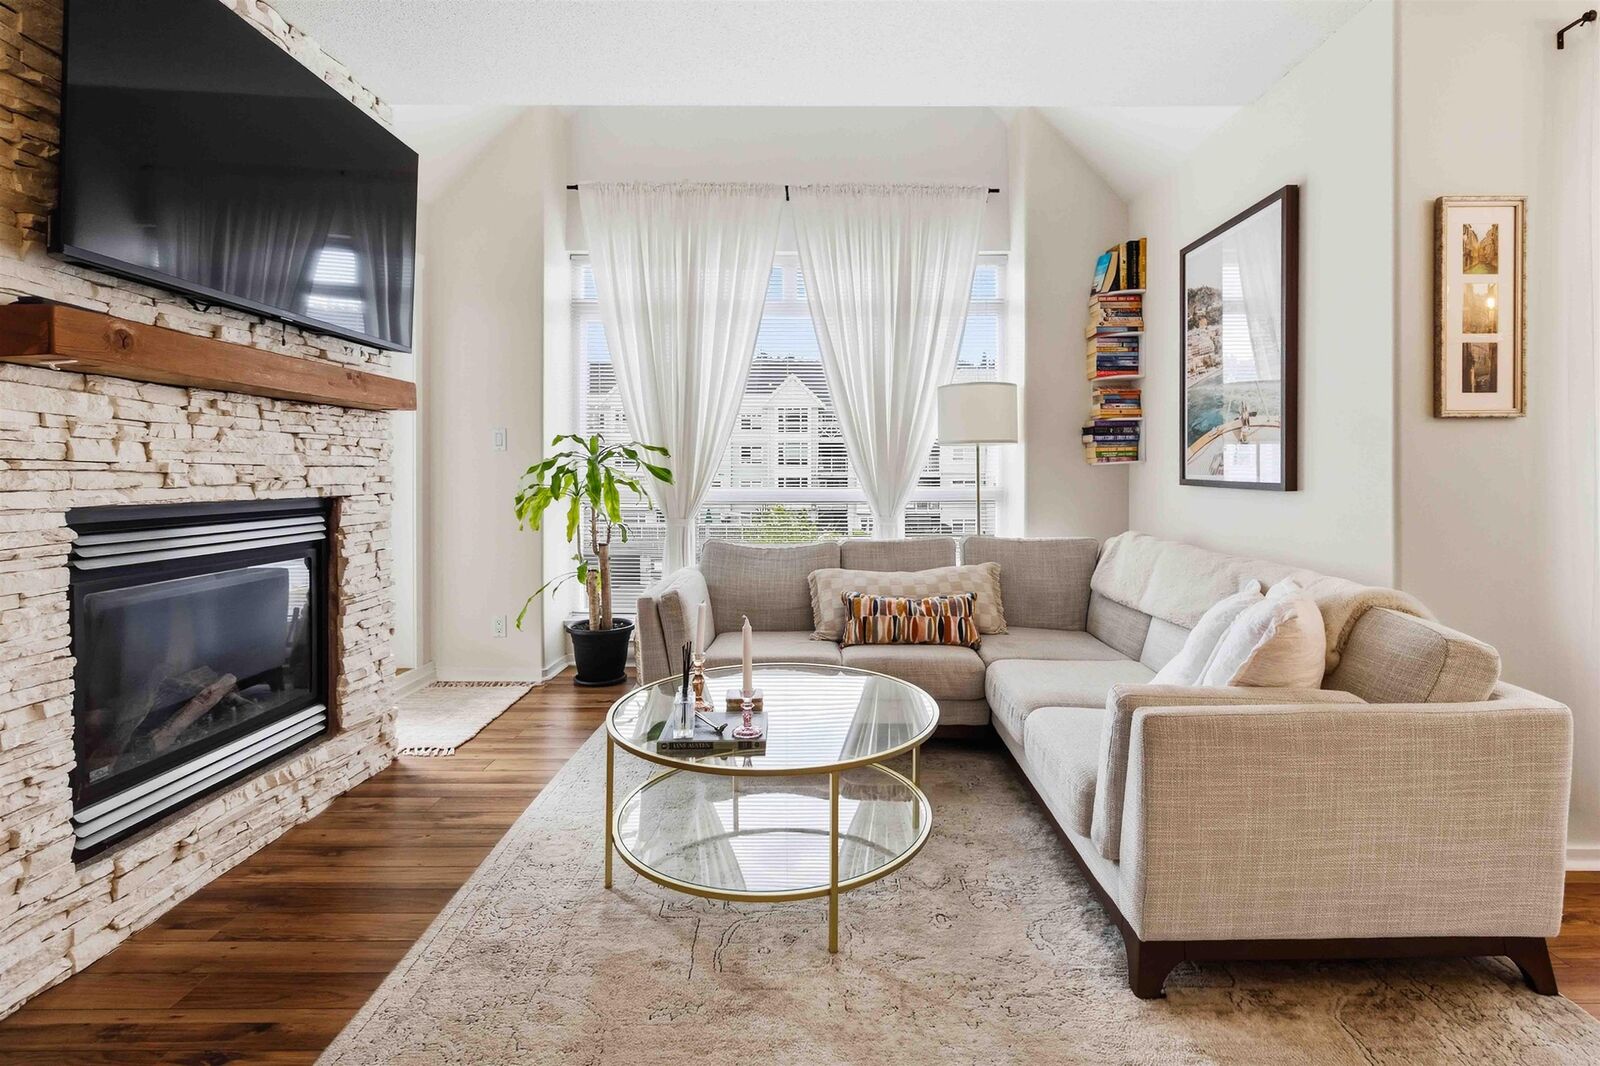
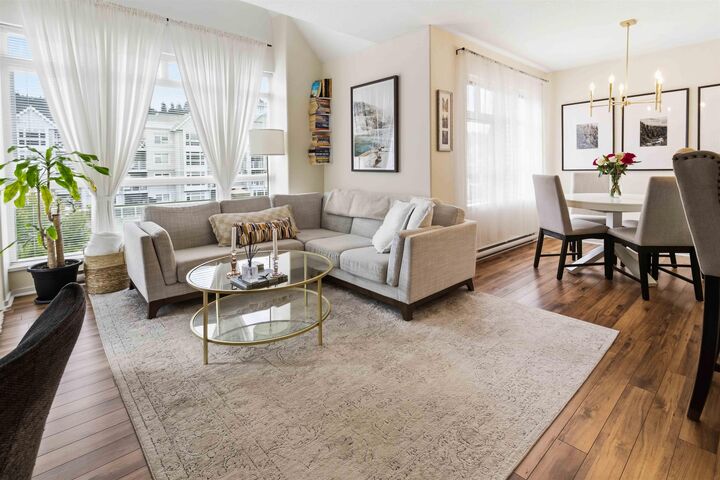
Come & view this Beautiful TOP FLOOR, CORNER UNIT with a 200 SqFt fully covered balcony for year round use! 1 bed, 1 bath home has been timelessly updated w/laminate floors through the foyer & living areas. Kitchen feats quartz countertops, tiled floors & S/S appliances with pantry & laundry room. Main living room has huge windows for added natural light complimented by vaulted ceilings & a gas fireplace w/cultured stone surround. Custom built in work station has open shelving + attached storage unit that is perfect for any at home work space. Large carpeted bedroom has large WIC, cheater ensuite bathroom access PLUS separate entry onto the private deck that's South Facing over the Courtyard! Pool, Hot Tub + Gym in this complex! Fantastic Location Steps to Brewers Row & Rocky Point Park!
MLS®:
R3177784
R3177784
Taxes
$2,347(2026)
$2,347(2026)
Type
Single-Family Home
Single-Family Home
Year Built
2003
2003
Style
Top Floor Unit
Top Floor Unit
County
Metro Vancouver
Metro Vancouver
Community
Sonrisa
Sonrisa
Listed By
Deborah Christie, Re/Max All Points Realty
Source
VANCOUVER - IDX
Last checked Oct 23 2026 at 12:27 AM GMT+0000
VANCOUVER - IDX
Last checked Oct 23 2026 at 12:27 AM GMT+0000
Bathroom Details
- Full Bathroom: 1
Interior Features
- Pantry
- Dishwasher
- Refrigerator
- Stove
- Elevator
- Storage
- Laundry: In Unit
- Washer/Dryer
- Windows: Window Coverings
- Vaulted Ceiling(s)
Subdivision
- Sonrisa
Lot Information
- Central Location
- Marina Nearby
- Recreation Nearby
Property Features
- Fireplace: 1
- Fireplace: Gas
- Foundation: Concrete Perimeter
Heating and Cooling
- Baseboard
- Natural Gas
Pool Information
- Indoor
Condo Information
- Fees: $442
Flooring
- Hardwood
- Carpet
- Vinyl
Exterior Features
- Roof: Asphalt
Utility Information
- Utilities: Electricity Connected, Community, Natural Gas Connected
- Sewer: Sanitary Sewer, Community
Garage
- Garage
Parking
- Underground
- Total: 1
- Additional Parking
- Guest
- Concrete
- Side Access
Stories
- 1
Living Area
- 728 sqft
Location
Disclaimer: Copyright 2026 Real Estate Board of Greater Vancouver IDX. All rights reserved. This information is deemed reliable, but not guaranteed. The information being provided is for consumers’ personal, non-commercial use and may not be used for any purpose other than to identify prospective properties consumers may be interested in purchasing. Data last updated 10/22/26 17:27

