

Listing Courtesy of: VANCOUVER - IDX / Listed By: Sutton Group-West Coast Realty
12311 McNeely Drive 6 Richmond, BC V6V 2S2
Active
$899,000 (CAD)
OPEN HOUSE TIMES
-
OPENSat, Sep 122:00 pm - 4:00 pm
-
OPENSun, Sep 132:00 pm - 4:00 pm
Description
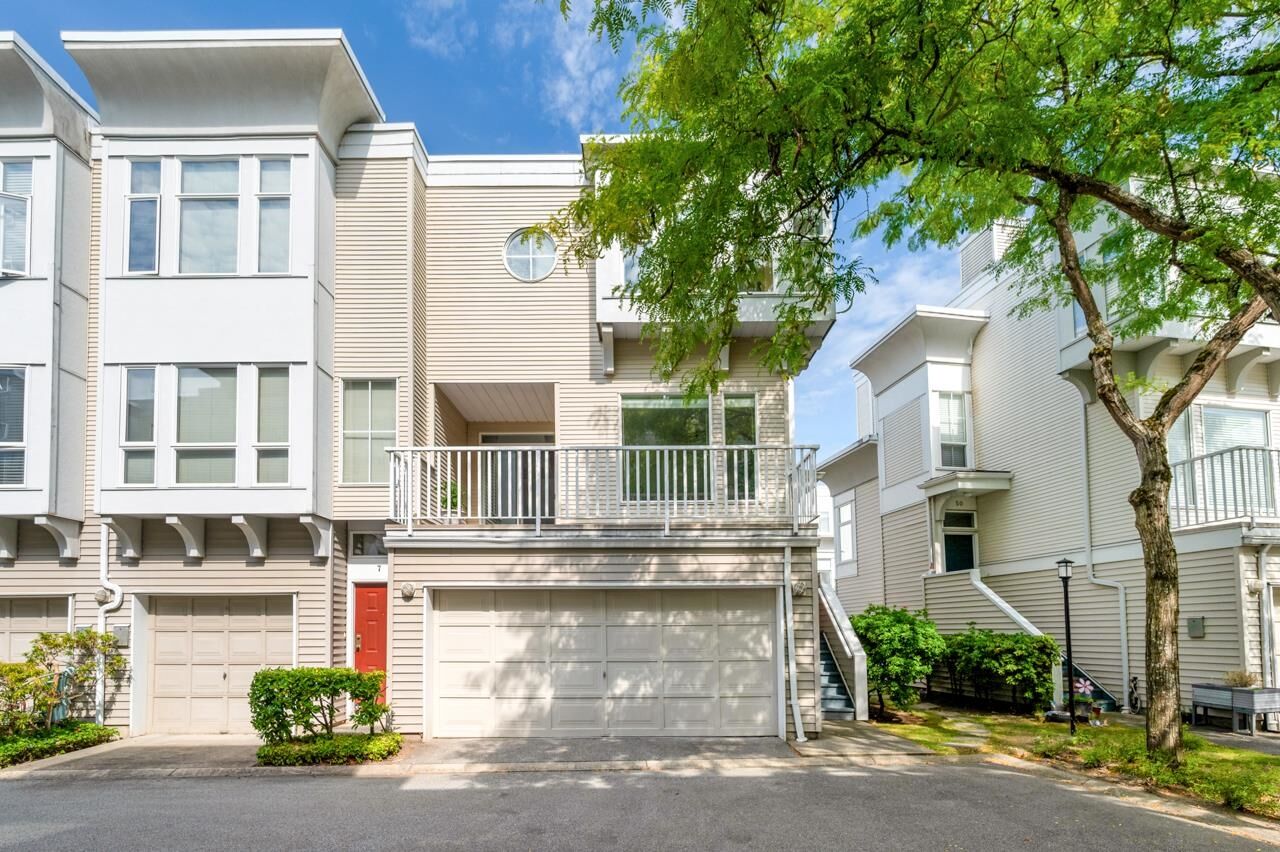
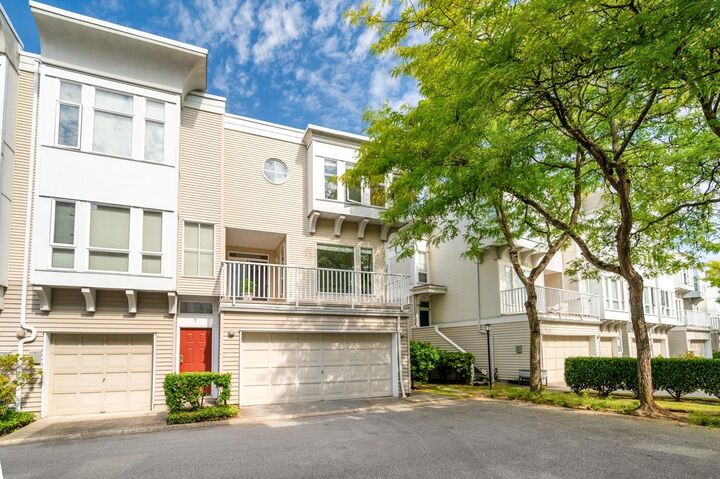
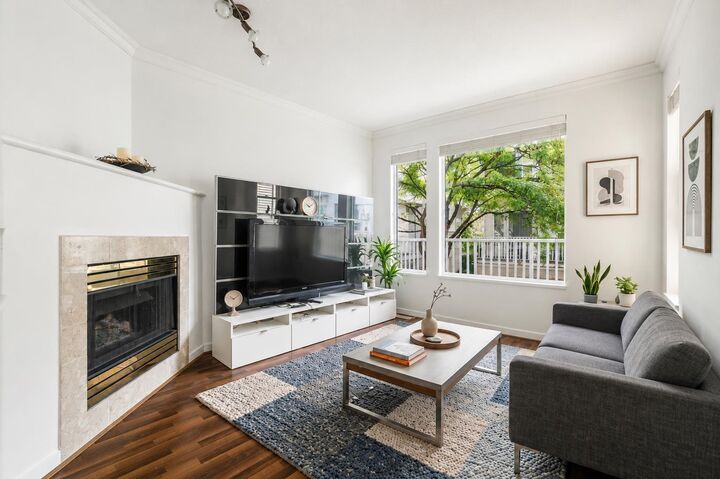
Rarely available private end unit in a gated complex built by Polygon! This move-in-ready, newly painted 1,515 sq.ft. 3-level townhouse offers a functional layout with abundant natural light. Main level features 9-ft ceilings, a bright SE-facing living room and an open kitchen. The newly replaced skylight over the stairwell brings even more natural light to the home. Upstairs features 3 generously sized bedrooms including master ensuite with large bay windows & deep walk-in closet. Lower level features an approximately 300 sq.ft. recreation room with separate entrance to the backyard, ideal for an additional bedroom, office, storage or rental space. Double side-by-side garage. Lower strata fee. McNeely Elementary & Cambie Secondary. Open house Sept 12 & 13 (Sat & Sun) 2-4pm.
MLS®:
R3161262
R3161262
Taxes
$3,334(2025)
$3,334(2025)
Type
Townhouse
Townhouse
Year Built
1993
1993
Style
3 Level Split
3 Level Split
County
Metro Vancouver
Metro Vancouver
Community
Sausalito
Sausalito
Listed By
Cissy Yee Prec*, Sutton Group-West Coast Realty
Source
VANCOUVER - IDX
Last checked Sep 3 2026 at 11:33 PM GMT+0000
VANCOUVER - IDX
Last checked Sep 3 2026 at 11:33 PM GMT+0000
Bathroom Details
- Full Bathrooms: 2
Interior Features
- Microwave
- Dishwasher
- Refrigerator
- Stove
- Laundry: In Unit
- Washer/Dryer
- Windows: Window Coverings
Subdivision
- Sausalito
Lot Information
- Central Location
- Recreation Nearby
- Private
Property Features
- Fireplace: 1
- Fireplace: Gas
- Foundation: Concrete Perimeter
Heating and Cooling
- Forced Air
- Baseboard
- Natural Gas
Condo Information
- Fees: $359
Exterior Features
- Roof: Asphalt
Utility Information
- Utilities: Electricity Connected, Water Connected, Natural Gas Connected
- Sewer: Public Sewer, Sanitary Sewer, Storm Sewer
Garage
- Garage
Parking
- Front Access
- Garage Door Opener
- Total: 2
- Garage Double
Stories
- 3
Living Area
- 1,515 sqft
Location
Disclaimer: Copyright 2026 Real Estate Board of Greater Vancouver IDX. All rights reserved. This information is deemed reliable, but not guaranteed. The information being provided is for consumers’ personal, non-commercial use and may not be used for any purpose other than to identify prospective properties consumers may be interested in purchasing. Data last updated 9/3/26 16:33

