

Listing Courtesy of: VANCOUVER - IDX / Listed By: Metro Edge Realty
5331 Tiffany Place Richmond, BC V7C 5A6
Active (2 Days)
$1,598,000 (CAD)
OPEN HOUSE TIMES
-
OPENSat, Sep 123:30 pm - 5:00 pm
-
OPENSun, Sep 132:00 pm - 4:00 pm
Description
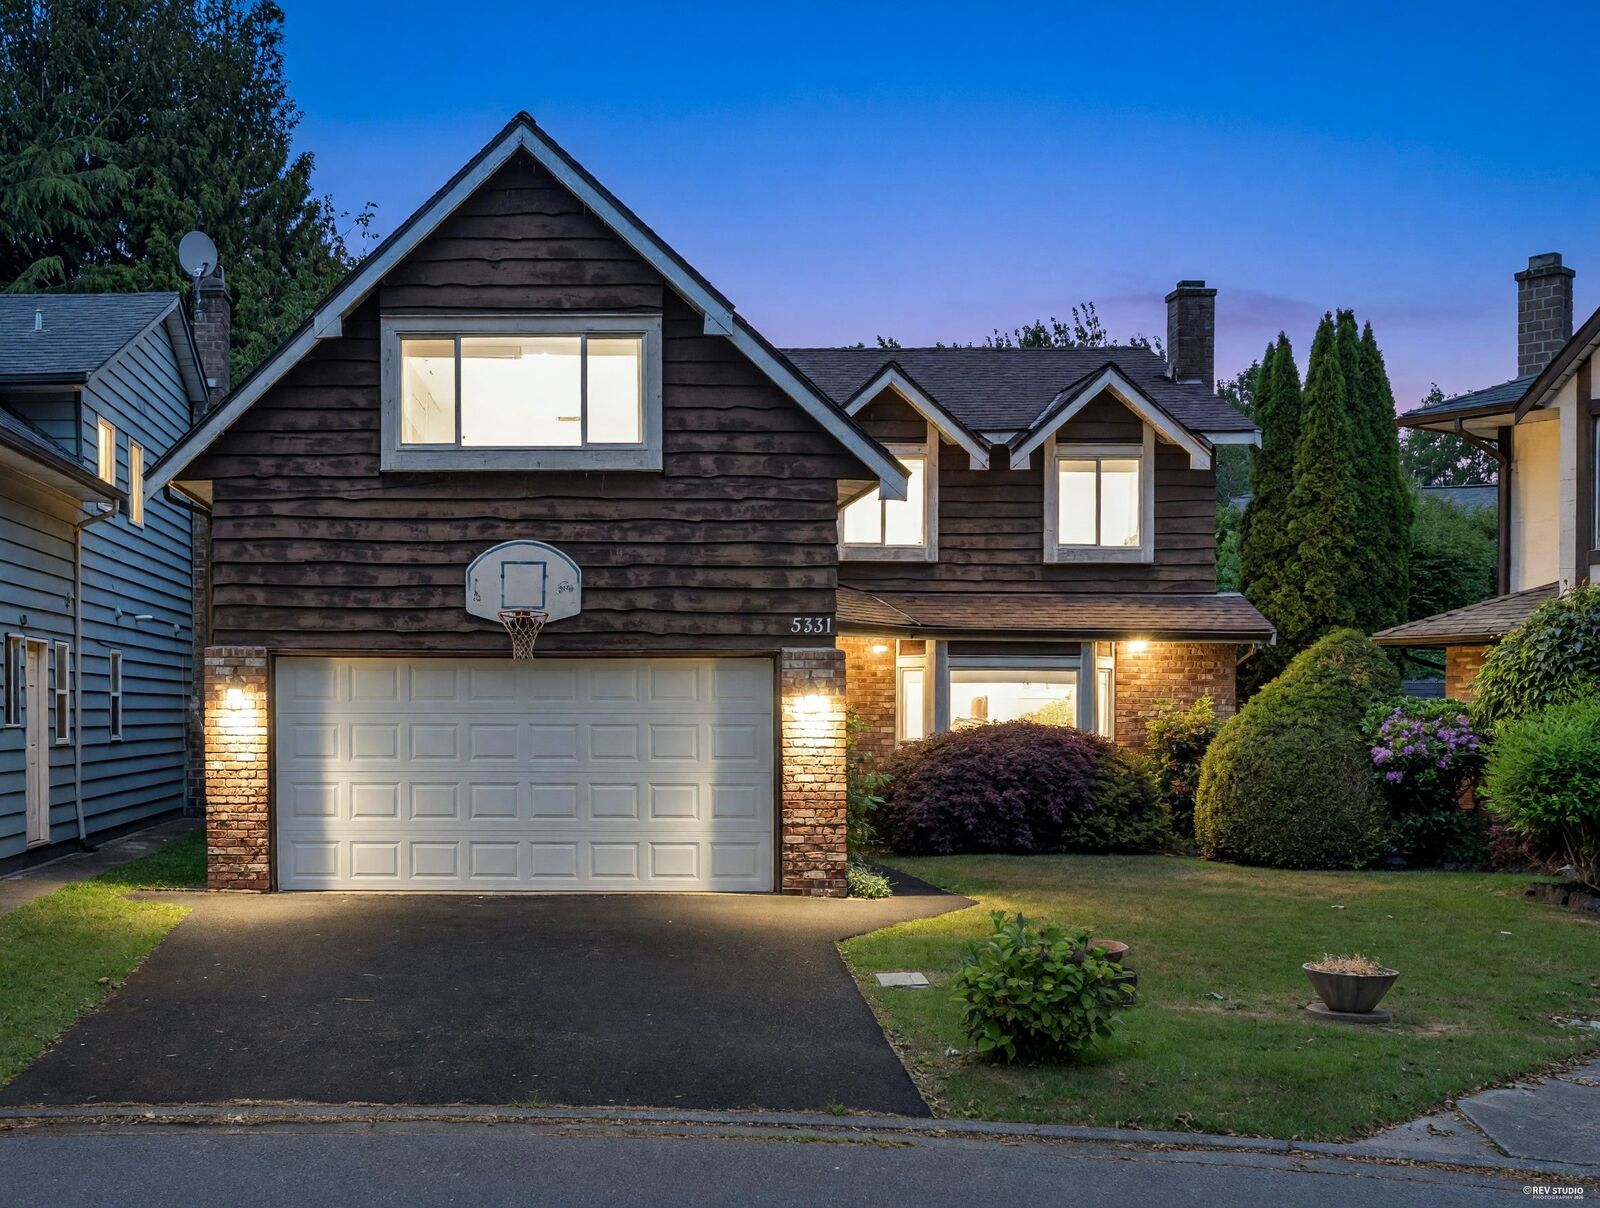
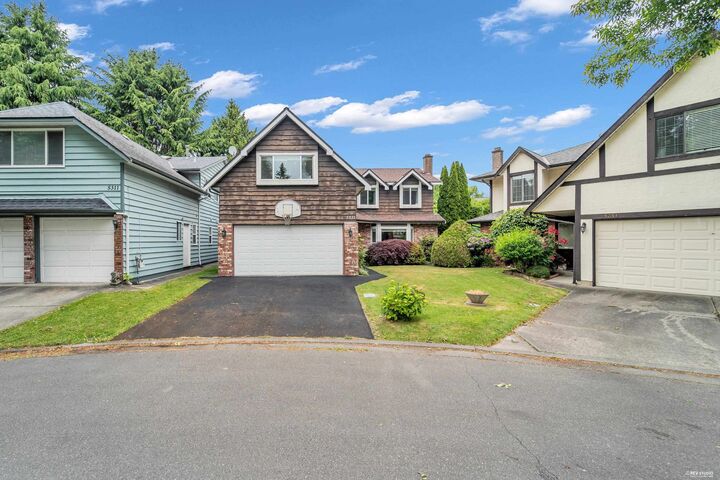
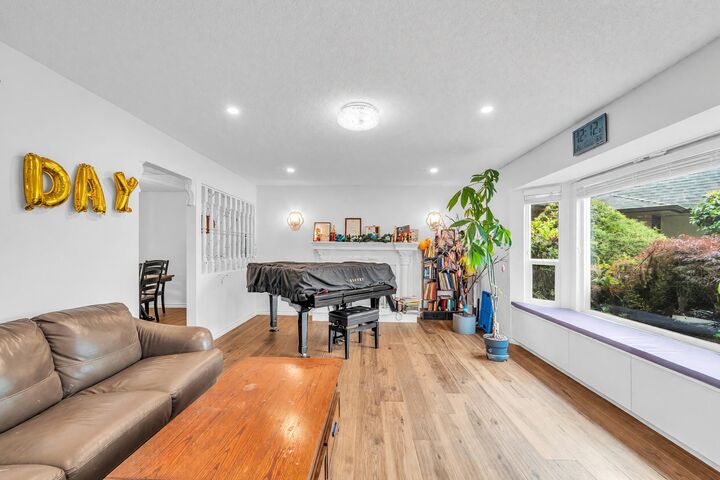
Beautifully updated executive home in sought-after Tiffany Estates, West Richmond. Features 3 bedrooms, an open den, and a large games room currently used as a bedroom with office and entertainment space. Bright foyer with tile flooring, cozy fireplace, and upgraded kitchen with granite countertops, stainless steel appliances, and LED lighting. Renovated bathrooms and ensuite feature quartz counters and modern fixtures. Private backyard with mature hedges, side-by-side double garage, new windows, new flooring, and new washer/dryer. Walking distance to Blair Elementary, Burnett Secondary, and parks. Just minutes to Save-On-Foods and quick access to Vancouver. Open House: Sat (Sep 12) 3:30-5pm, Sun (Sep 13) 2-4pm
MLS®:
R3162919
R3162919
Taxes
$5,532(2025)
$5,532(2025)
Lot Size
4,825 SQFT
4,825 SQFT
Type
Single-Family Home
Single-Family Home
Year Built
1980
1980
County
Metro Vancouver
Metro Vancouver
Listed By
Stephen Jin Prec*, Metro Edge Realty
Source
VANCOUVER - IDX
Last checked Sep 9 2026 at 10:33 PM GMT+0000
VANCOUVER - IDX
Last checked Sep 9 2026 at 10:33 PM GMT+0000
Bathroom Details
- Full Bathrooms: 3
- Half Bathroom: 1
Interior Features
- Microwave
- Dishwasher
- Refrigerator
- Stove
- Washer/Dryer
- Windows: Window Coverings
- Windows: Insulated Windows
- Oven
Lot Information
- Central Location
- Cul-De-Sac
Property Features
- Fireplace: Wood Burning
- Fireplace: 2
- Foundation: Concrete Perimeter
Heating and Cooling
- Hot Water
- Natural Gas
Flooring
- Hardwood
- Tile
- Wall/Wall/Mixed
Exterior Features
- Roof: Asphalt
Utility Information
- Utilities: Electricity Connected, Water Connected, Natural Gas Connected
- Sewer: Public Sewer
Garage
- Garage
Parking
- Front Access
- Garage Door Opener
- Garage Double
- Total: 4
- Asphalt
Stories
- 2
Living Area
- 2,757 sqft
Location
Disclaimer: Copyright 2026 Real Estate Board of Greater Vancouver IDX. All rights reserved. This information is deemed reliable, but not guaranteed. The information being provided is for consumers’ personal, non-commercial use and may not be used for any purpose other than to identify prospective properties consumers may be interested in purchasing. Data last updated 9/9/26 15:33

