

Listing Courtesy of: VANCOUVER - IDX / Listed By: Re/Max Westcoast
6100 Woodwards Road 24 Richmond, BC V7E 6G7
Active (2 Days)
$1,348,369 (CAD)
OPEN HOUSE TIMES
-
OPENSun, Sep 132:00 pm - 4:00 pm
Description
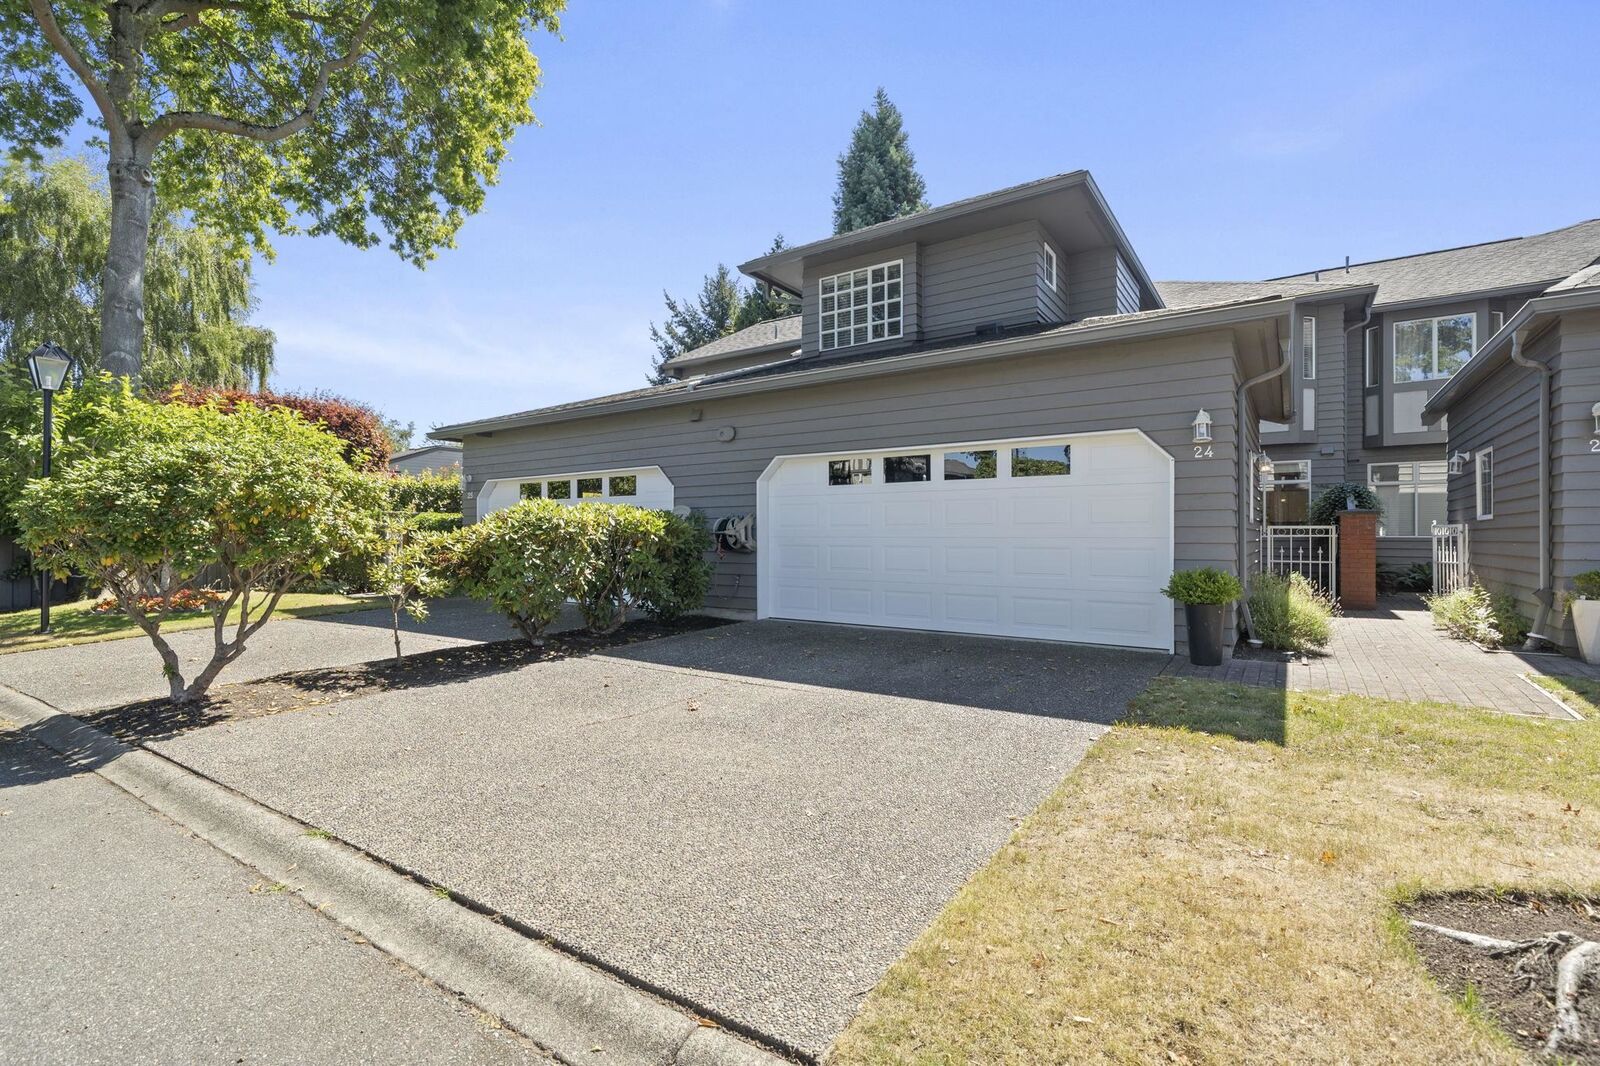
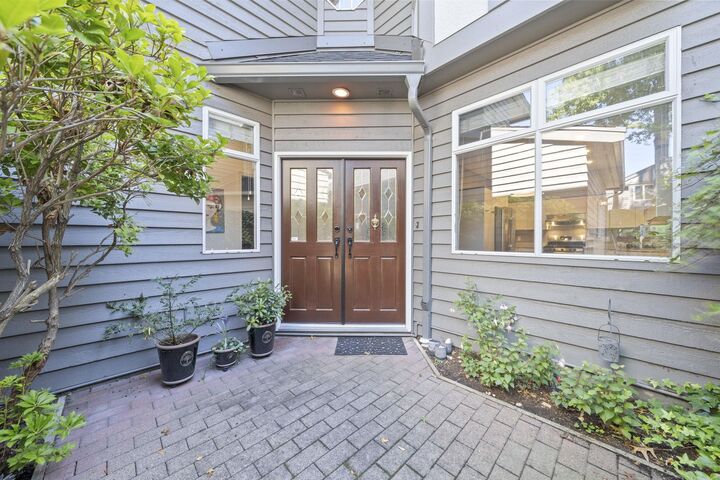
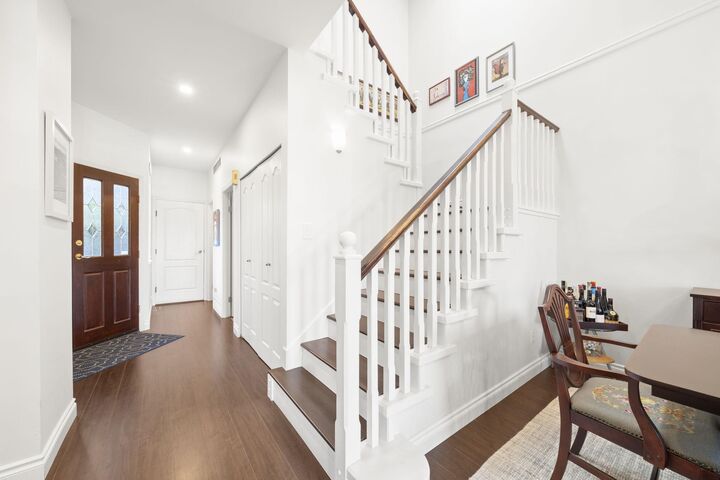
Welcome to this beautifully renovated, house sized townhouse at Stratford Green. Tucked away in the quietest part of the complex with both a sunny South facing backyard & a private balcony. Two car garage plus driveway parking for two visitors! Architect designed & renovated from top to bottom, this 2,000+ sq.ft. home has been lovingly maintained by the same owner for 23 years. Bright, functional layout with 9' ceilings, generous principal rooms & lush, immaculate landscaping. Upstairs office could easily become a spacious third bedroom. Extensive updates include redone plumbing throughout, bathrooms & floors. Great location close to Blundell Centre, parks, transit & just minutes to historic Steveston Village.
MLS®:
R3158920
R3158920
Taxes
$3,848(2025)
$3,848(2025)
Type
Townhouse
Townhouse
Year Built
1988
1988
County
Metro Vancouver
Metro Vancouver
Community
Stratford Green
Stratford Green
Listed By
Joe Preswick Prec*, Re/Max Westcoast
Source
VANCOUVER - IDX
Last checked Sep 9 2026 at 9:32 PM GMT+0000
VANCOUVER - IDX
Last checked Sep 9 2026 at 9:32 PM GMT+0000
Bathroom Details
- Full Bathrooms: 2
- Half Bathroom: 1
Interior Features
- Dishwasher
- Refrigerator
- Stove
- Laundry: In Unit
- Washer/Dryer
- Windows: Window Coverings
- Vaulted Ceiling(s)
- Disposal
Subdivision
- Stratford Green
Lot Information
- Central Location
- Marina Nearby
- Near Golf Course
Property Features
- Fireplace: 1
- Fireplace: Gas
- Foundation: Concrete Perimeter
Heating and Cooling
- Forced Air
- Natural Gas
Condo Information
- Fees: $620
Exterior Features
- Roof: Asphalt
Utility Information
- Utilities: Electricity Connected, Water Connected, Community, Natural Gas Connected
- Sewer: Public Sewer, Sanitary Sewer, Storm Sewer
Garage
- Garage
Parking
- Open
- Front Access
- Garage Door Opener
- Garage Double
- Total: 4
- Aggregate
Stories
- 2
Living Area
- 2,008 sqft
Location
Disclaimer: Copyright 2026 Real Estate Board of Greater Vancouver IDX. All rights reserved. This information is deemed reliable, but not guaranteed. The information being provided is for consumers’ personal, non-commercial use and may not be used for any purpose other than to identify prospective properties consumers may be interested in purchasing. Data last updated 9/9/26 14:32

