

Listing Courtesy of: VANCOUVER - IDX / Listed By: Re/Max Westcoast
6491 Princess Lane 3 Richmond, BC V7E 6R7
Active
$1,098,800 (CAD)
OPEN HOUSE TIMES
-
OPENSat, Aug 812 noon - 2:00 pm
-
OPENSun, Aug 92:00 pm - 4:00 pm
Description
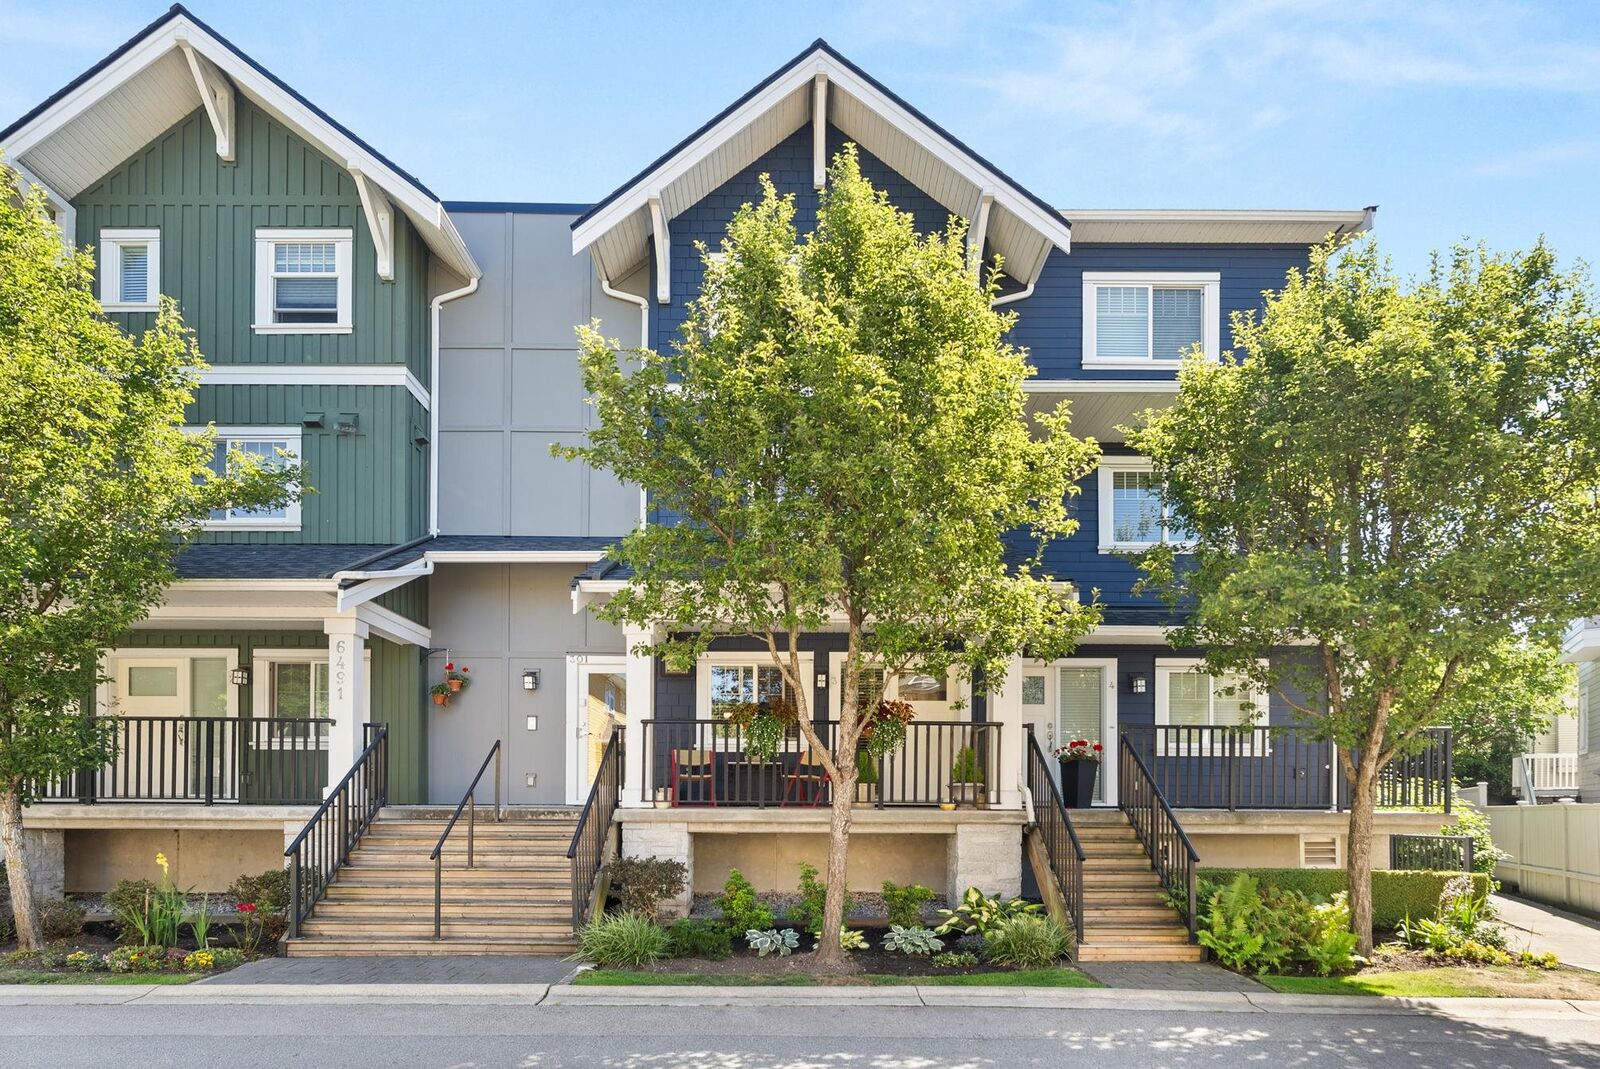
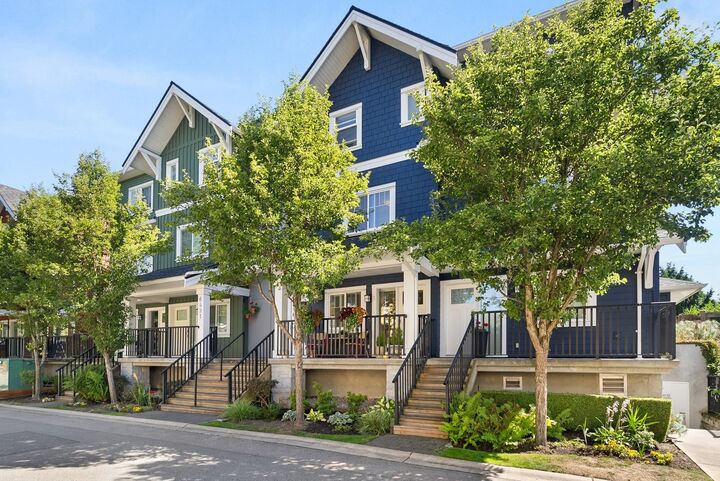
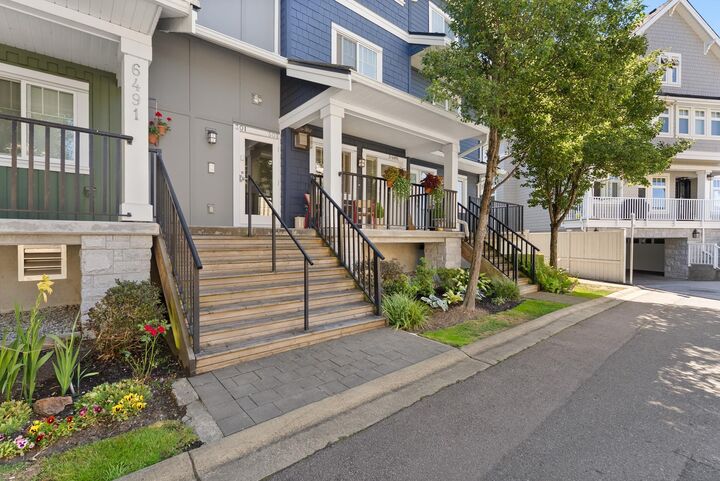
LOCATION, LOCATION—A RARE FIND! Welcome to 6491 Princess Lane, where a family-friendly waterfront community, laid-back lifestyle and convenience come together. This beautifully maintained 3-bedroom townhome offers a bright, open-concept layout with tasteful updates, a cozy gas fireplace and inviting spaces for everyday living and entertaining. The spacious kitchen features stainless steel appliances and a large island at the heart of the home. Enjoy morning coffee or family gatherings on the lovely, private east-facing patio with a gas outlet. The primary bedroom features a walk-in closet with organizers and a spacious ensuite with walk-in shower. Includes a rare private double garage in secure underground parking. Steps to shops and restaurants. OPEN HOUSE SAT AUG 8 12-2 & SUN AUG 9TH 2-4
MLS®:
R3151416
R3151416
Taxes
$3,702(2025)
$3,702(2025)
Type
Townhouse
Townhouse
Year Built
2011
2011
County
Metro Vancouver
Metro Vancouver
Community
Currents
Currents
Listed By
Barbara Nimchuk Prec*, Re/Max Westcoast
Source
VANCOUVER - IDX
Last checked Aug 4 2026 at 10:12 PM GMT+0000
VANCOUVER - IDX
Last checked Aug 4 2026 at 10:12 PM GMT+0000
Bathroom Details
- Full Bathrooms: 2
- Half Bathroom: 1
Interior Features
- Dishwasher
- Refrigerator
- Stove
- Laundry: In Unit
- Washer/Dryer
Subdivision
- Currents
Lot Information
- Marina Nearby
- Recreation Nearby
Property Features
- Fireplace: 1
- Fireplace: Gas
- Foundation: Concrete Perimeter
Heating and Cooling
- Baseboard
- Electric
Condo Information
- Fees: $697
Flooring
- Hardwood
- Carpet
- Vinyl
Exterior Features
- Roof: Asphalt
Utility Information
- Utilities: Water Connected, Community, Natural Gas Connected
- Sewer: Public Sewer, Sanitary Sewer, Storm Sewer
Garage
- Garage
Parking
- Total: 2
- Garage Double
Stories
- 2
Living Area
- 1,439 sqft
Location
Disclaimer: Copyright 2026 Real Estate Board of Greater Vancouver IDX. All rights reserved. This information is deemed reliable, but not guaranteed. The information being provided is for consumers’ personal, non-commercial use and may not be used for any purpose other than to identify prospective properties consumers may be interested in purchasing. Data last updated 8/4/26 15:12

