

Listing Courtesy of: VANCOUVER - IDX / Listed By: Macdonald Realty Westmar
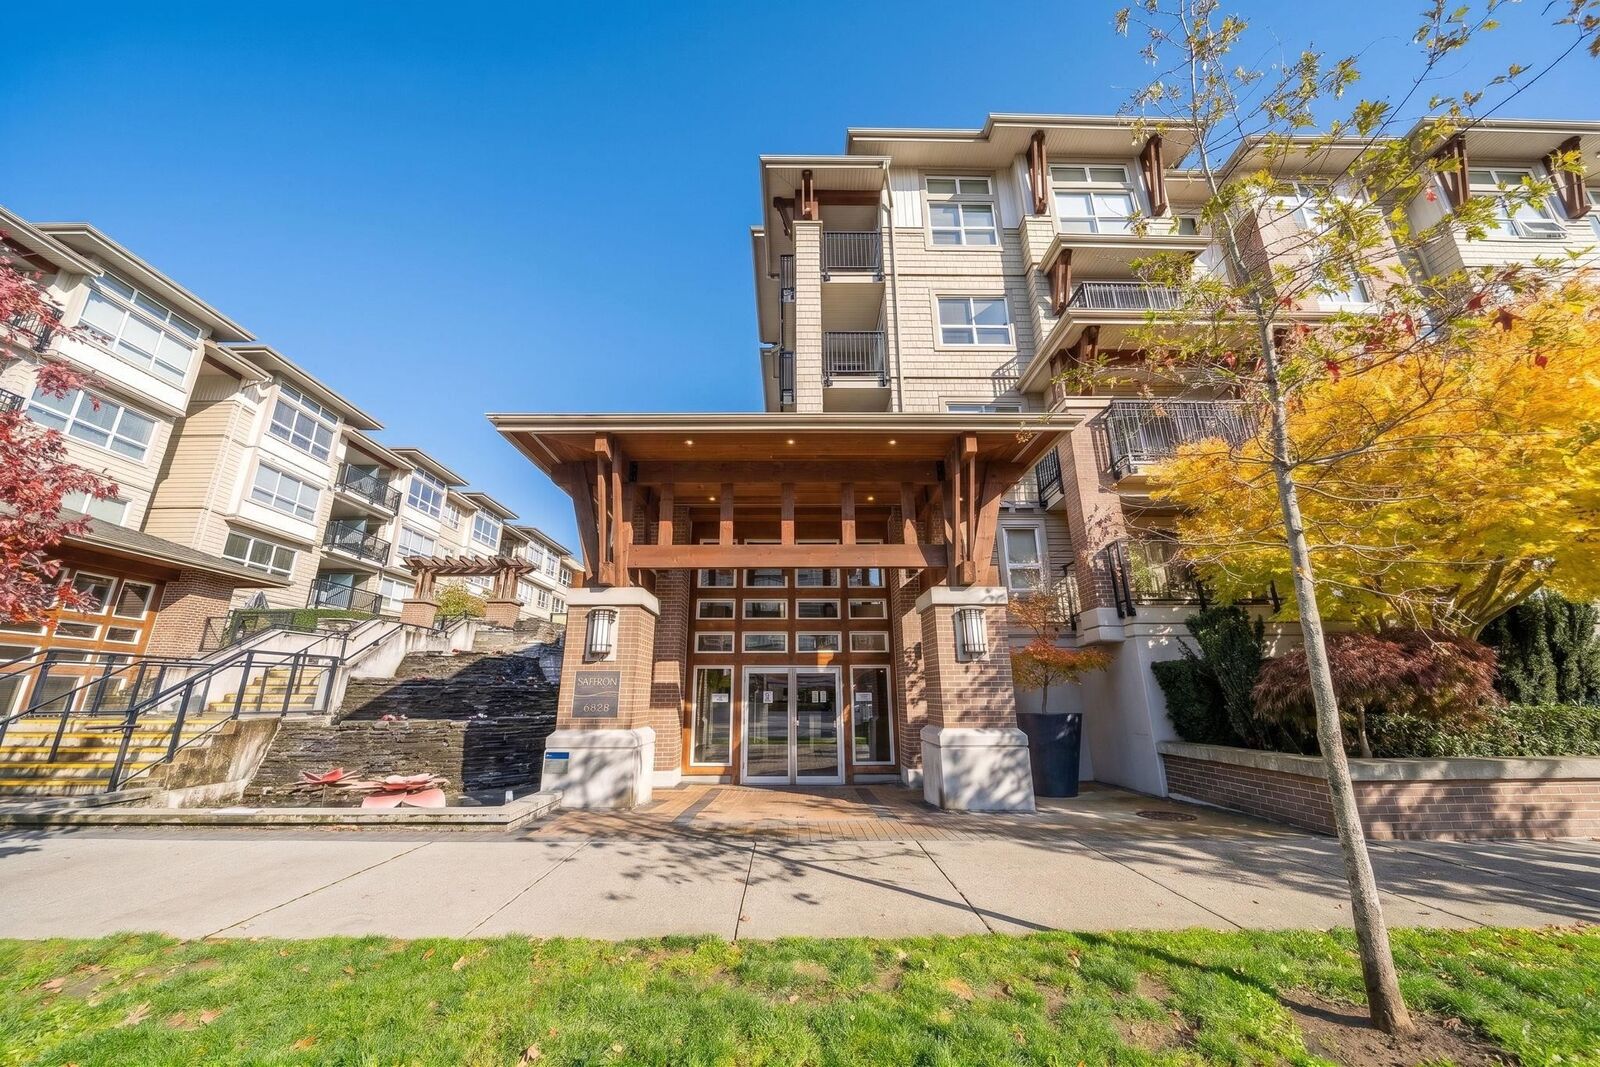
6828 Eckersley Road 322 Richmond, BC V6Y 0E8
Active (1 Days)
$515,000 (CAD)
OPEN HOUSE TIMES
-
OPENSun, Nov 81:00 pm - 3:00 pm
Description
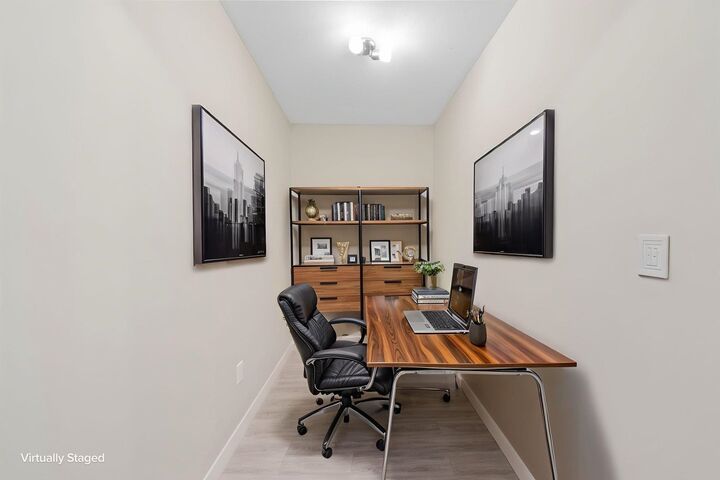
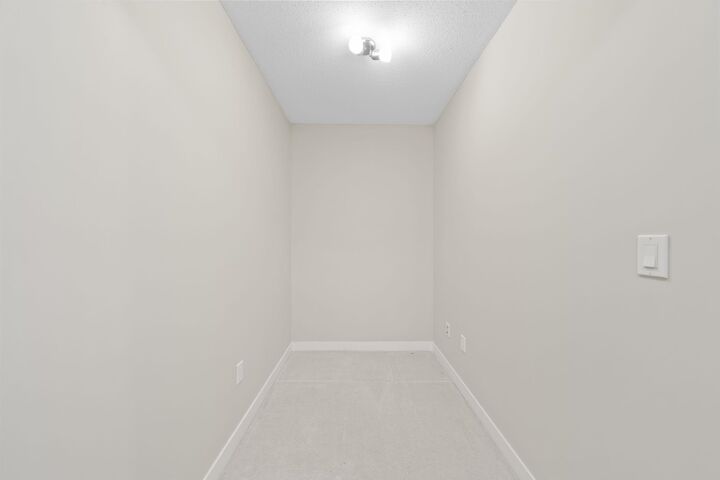
Welcome to Saffron on the Park, built by award winning developer Ledingham McAllister. This spacious 1 bedroom + den + flex space suite features an open concept floorplan, gourmet kitchen with stainless steel appliances and granite counter tops, and a walk-in closet in the bedroom. Relax in the spa-inspired bathroom with full showering and soaker tub, or head out doors and enjoy the sunshine on a private over-sized balcony perfect for bbq's or that morning coffee. Nestled on a quiet street and centrally located with the convenience of shopping, restaurants, bus and skytrain all within in a short walk. Pets and rentals allowed. Don't miss out, call today for your own private viewing. Some photos have been digitally staged/decluttered.
MLS®:
R3180284
R3180284
Taxes
$1,993(2025)
$1,993(2025)
Type
Single-Family Home
Single-Family Home
Year Built
2012
2012
County
Metro Vancouver
Metro Vancouver
Community
Saffron on the Park
Saffron on the Park
Listed By
Christopher Eng, Macdonald Realty Westmar
Source
VANCOUVER - IDX
Last checked Nov 3 2026 at 8:32 PM GMT+0000
VANCOUVER - IDX
Last checked Nov 3 2026 at 8:32 PM GMT+0000
Bathroom Details
- Full Bathroom: 1
Interior Features
- Dishwasher
- Refrigerator
- Stove
- Laundry: In Unit
- Washer/Dryer
Subdivision
- Saffron On The Park
Lot Information
- Central Location
- Recreation Nearby
- Wooded
Property Features
- Fireplace: 1
- Fireplace: Electric
- Fireplace: Insert
- Foundation: Concrete Perimeter
Heating and Cooling
- Baseboard
- Electric
- Natural Gas
Condo Information
- Fees: $372
Flooring
- Carpet
- Tile
Exterior Features
- Roof: Asphalt
- Roof: Torch-on
- Roof: Other
Utility Information
- Utilities: Electricity Connected, Water Connected, Natural Gas Connected
- Sewer: Public Sewer, Sanitary Sewer, Storm Sewer
Garage
- Garage
Parking
- Garage Under Building
- Total: 1
Stories
- 1
Living Area
- 776 sqft
Location
Disclaimer: Copyright 2026 Real Estate Board of Greater Vancouver IDX. All rights reserved. This information is deemed reliable, but not guaranteed. The information being provided is for consumers’ personal, non-commercial use and may not be used for any purpose other than to identify prospective properties consumers may be interested in purchasing. Data last updated 11/3/26 12:32

