

Listing Courtesy of: VANCOUVER - IDX / Real Broker
8640 Citation Drive 210 Richmond, BC V6Y 3A3
Active
$348,800 (CAD)
OPEN HOUSE TIMES
-
OPENSat, May 303:00 pm - 5:00 pm
-
OPENSun, May 313:00 pm - 5:00 pm
Description
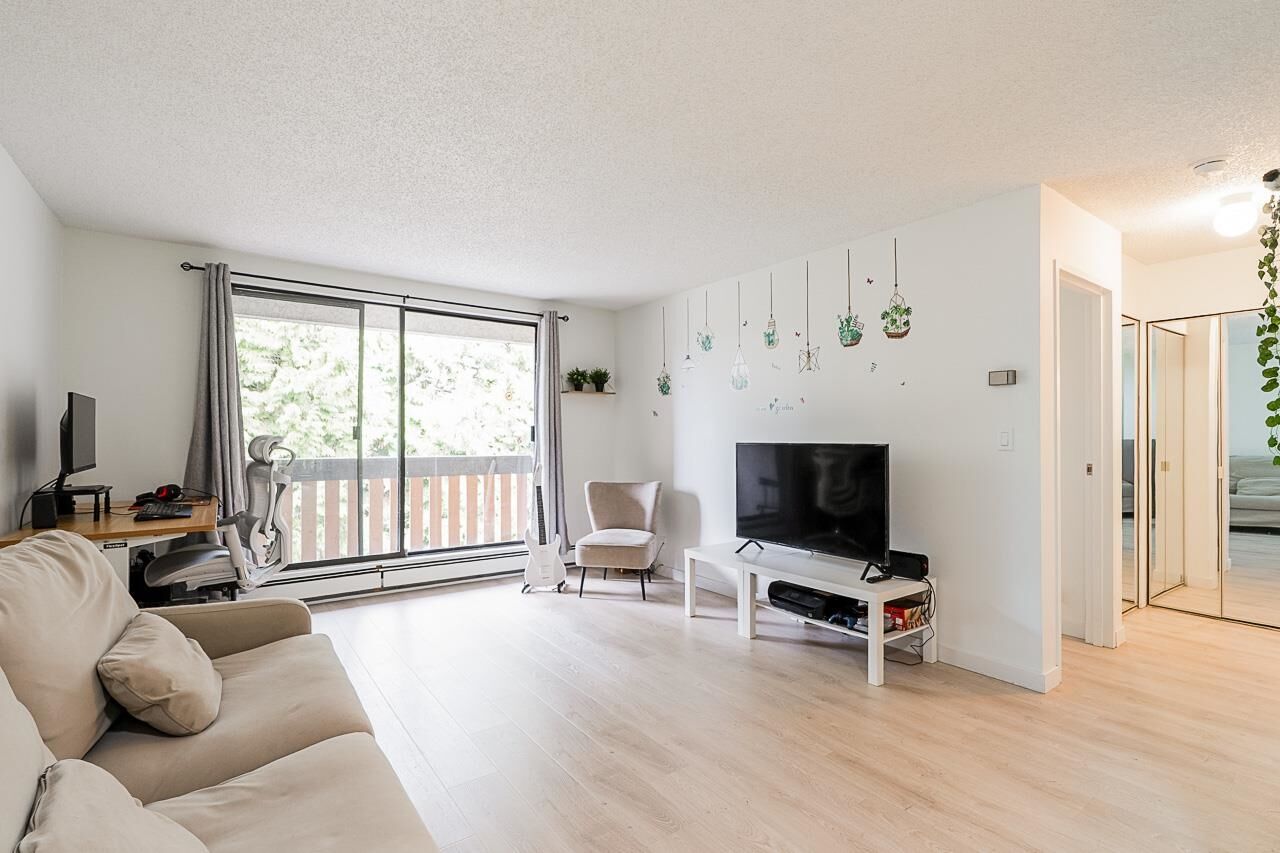
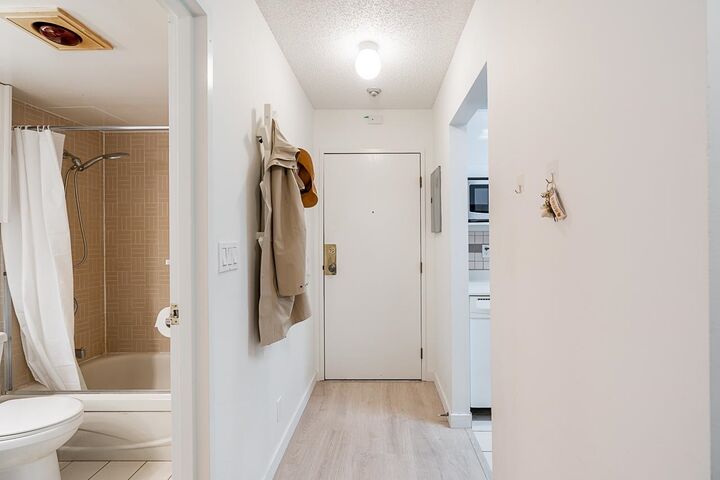
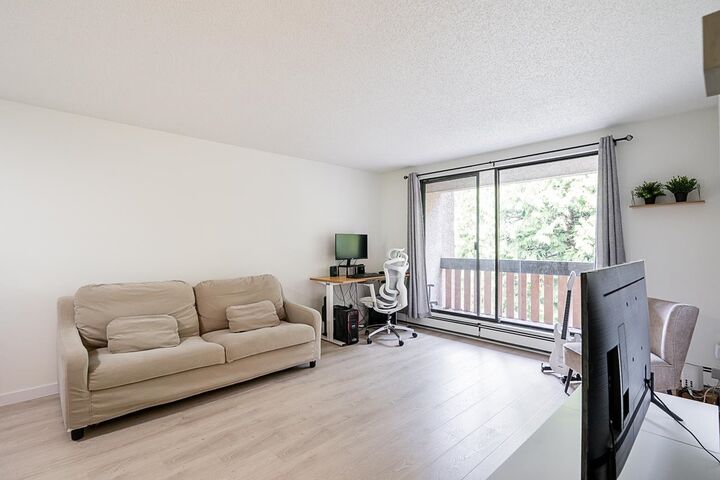
Renovated top to bottom, this 1-bedroom at Chancellor Gate is the one other units in the building are being compared to. New kitchen and bath cabinets, countertops, laminate floors, paint, mouldings, fixtures, and appliances. Nothing to do but move in. Second floor with a quiet, tree-lined exposure, no neighbour on one side, and steps to the elevator with designated covered parking right by the entrance. The impressive two-level Paddock Clubhouse delivers: pool, hot tub, sauna, party room, pool tables, table tennis, basketball and tennis courts, all with low strata fees. Walk to Richmond Centre, Canada Line, parks, and schools. Strong rental demand, future development potential, and a location that holds its value. Open House Sat & Sun May 30 & 31st 3-5pm
MLS®:
R3129429
R3129429
Taxes
$1,305(2025)
$1,305(2025)
Type
Single-Family Home
Single-Family Home
Year Built
1980
1980
County
Metro Vancouver
Metro Vancouver
Listed By
Wolvi Menezes Prec*, Real Broker
Source
VANCOUVER - IDX
Last checked May 28 2026 at 11:39 PM GMT+0000
VANCOUVER - IDX
Last checked May 28 2026 at 11:39 PM GMT+0000
Bathroom Details
- Full Bathroom: 1
Interior Features
- Dishwasher
- Refrigerator
- Stove
- Elevator
- Storage
- Washer/Dryer
- Windows: Window Coverings
- Laundry: Common Area
Lot Information
- Central Location
- Recreation Nearby
- Private
- Lane Access
- Wooded
Property Features
- Foundation: Concrete Perimeter
Heating and Cooling
- Baseboard
- Hot Water
Pool Information
- Outdoor Pool
Condo Information
- Fees: $369
Flooring
- Laminate
Exterior Features
- Roof: Torch-on
Utility Information
- Utilities: Electricity Connected, Water Connected
- Sewer: Sanitary Sewer, Storm Sewer
Garage
- Garage
Parking
- Garage Under Building
- Garage Door Opener
- Total: 1
- Additional Parking
- Lane Access
- Guest
Stories
- 1
Living Area
- 676 sqft
Location
Disclaimer: Copyright 2026 Real Estate Board of Greater Vancouver IDX. All rights reserved. This information is deemed reliable, but not guaranteed. The information being provided is for consumers’ personal, non-commercial use and may not be used for any purpose other than to identify prospective properties consumers may be interested in purchasing. Data last updated 5/28/26 16:39

