

Listing Courtesy of: VANCOUVER - IDX / Listed By: Laboutique Realty
9728 Alexandra Road 42 Richmond, BC V6X 0M4
Active
$1,048,800 (CAD)
OPEN HOUSE TIMES
-
OPENSat, Jul 112:00 pm - 4:00 pm
-
OPENSun, Jul 122:00 pm - 4:00 pm
Description
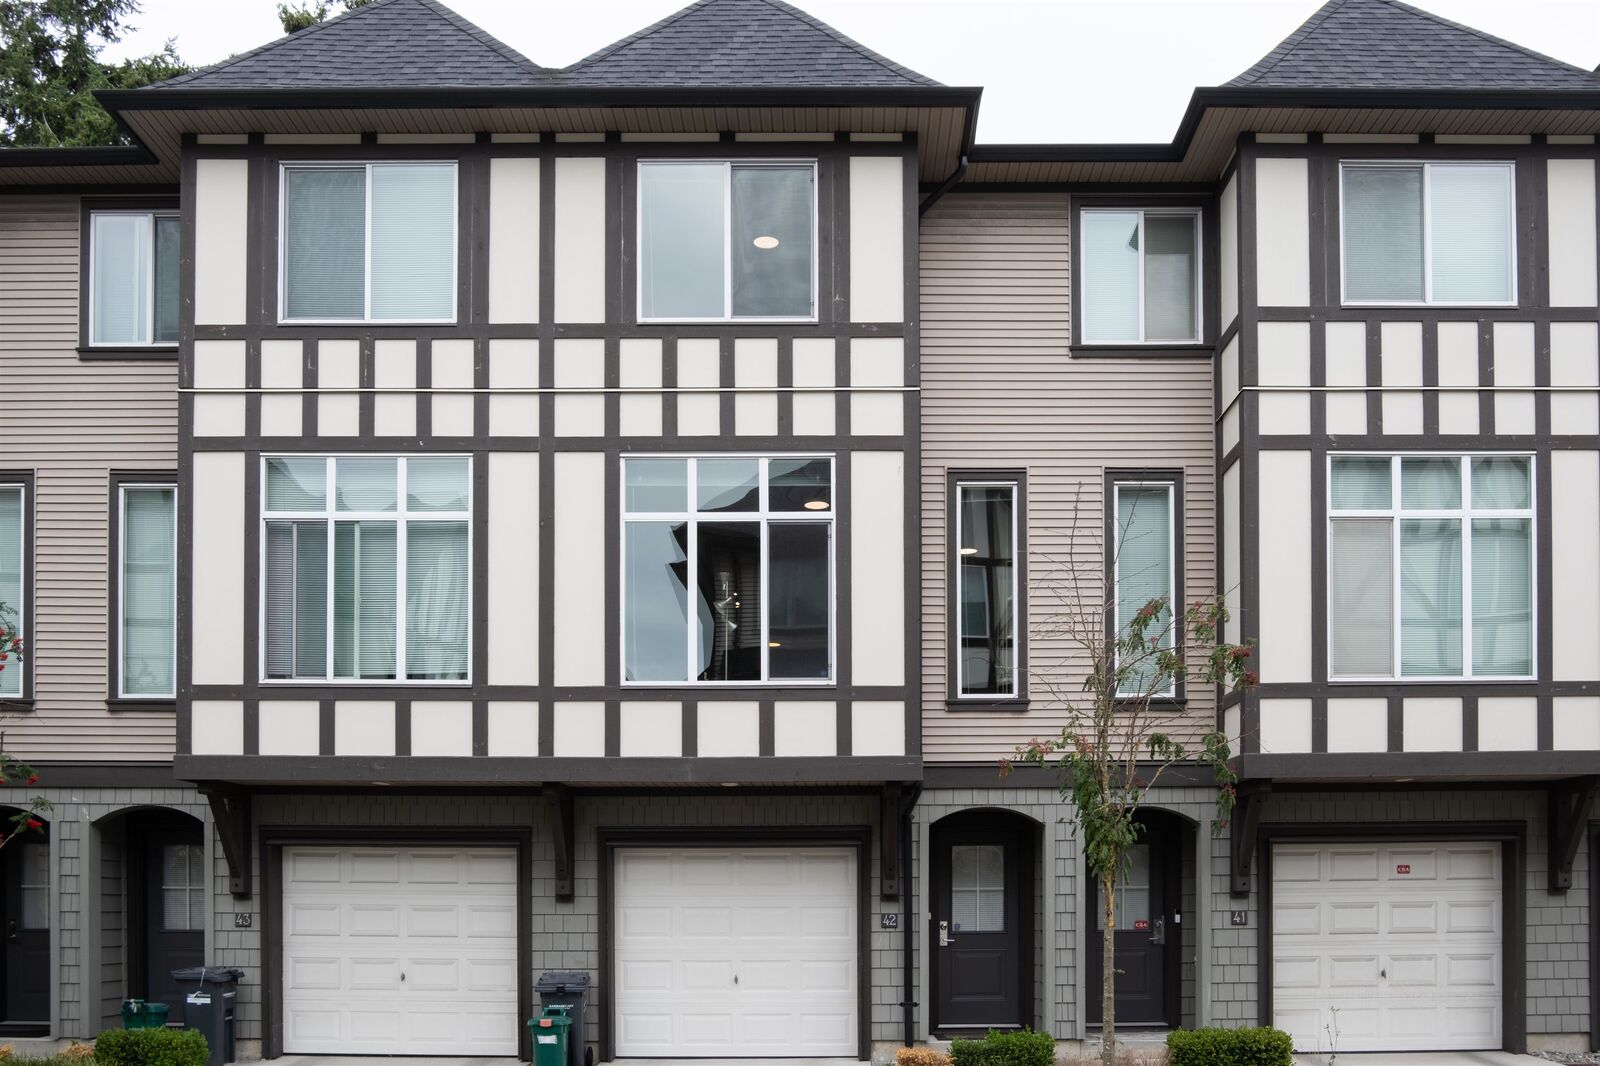
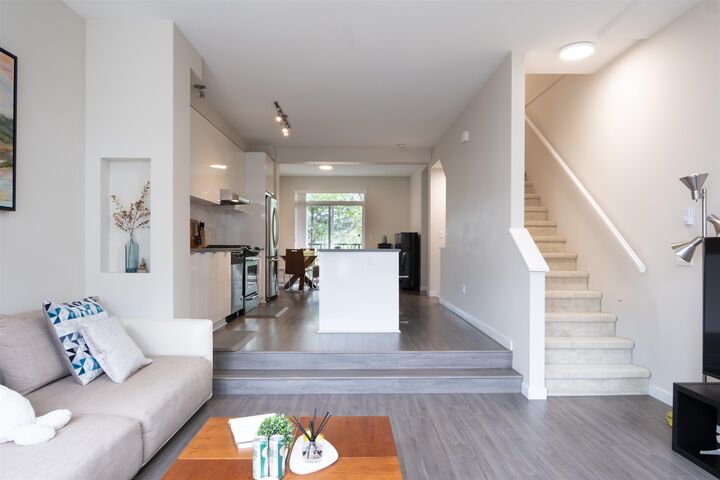
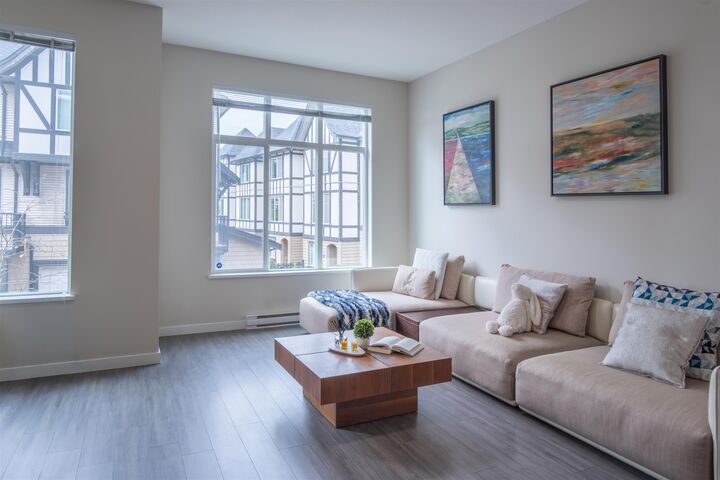
Step into a brighter, easier way of living at **Jayden Mews by Polygon**, a charming West Cambie townhouse community known for its timeless Tudor-inspired architecture and trusted builder quality. Thoughtfully selected by the original owner for its desirable position, this home enjoys beautiful natural light, added privacy, and a more open, airy feel with fewer surrounding trees. Inside, the home has been gently lived in and carefully maintained, with tasteful lighting upgrades, fresh touch-ups, and barely used kitchen appliances that create a clean, move-in-ready impression. Enjoy the comfort of a private balcony, low-maintenance outdoor space, and the added convenience of a clubhouse and gym — all just moments from shopping, dining, parks, schools, and everyday Richmond essentials.
MLS®:
R3145108
R3145108
Taxes
$3,855(2025)
$3,855(2025)
Type
Townhouse
Townhouse
Year Built
2015
2015
Style
3 Storey
3 Storey
County
Metro Vancouver
Metro Vancouver
Community
Jayden Mews
Jayden Mews
Listed By
Morning Yu Prec*, Laboutique Realty
Source
VANCOUVER - IDX
Last checked Jul 11 2026 at 4:24 AM GMT+0000
VANCOUVER - IDX
Last checked Jul 11 2026 at 4:24 AM GMT+0000
Bathroom Details
- Full Bathrooms: 2
- Half Bathroom: 1
Interior Features
- Dishwasher
- Refrigerator
- Stove
- Washer/Dryer
- Windows: Window Coverings
- Oven
Subdivision
- Jayden Mews
Lot Information
- Central Location
- Recreation Nearby
- Wooded
Property Features
- Foundation: Concrete Perimeter
Heating and Cooling
- Baseboard
- Electric
Condo Information
- Fees: $401
Flooring
- Mixed
- Carpet
- Laminate
Exterior Features
- Roof: Asphalt
Utility Information
- Utilities: Electricity Connected, Water Connected, Community, Natural Gas Connected
- Sewer: Public Sewer
Garage
- Garage
Parking
- Total: 2
- Tandem
Stories
- 3
Living Area
- 1,474 sqft
Location
Disclaimer: Copyright 2026 Real Estate Board of Greater Vancouver IDX. All rights reserved. This information is deemed reliable, but not guaranteed. The information being provided is for consumers’ personal, non-commercial use and may not be used for any purpose other than to identify prospective properties consumers may be interested in purchasing. Data last updated 7/10/26 21:24

