

Listing Courtesy of: VANCOUVER - IDX / Listed By: Pacific Evergreen Realty Ltd.
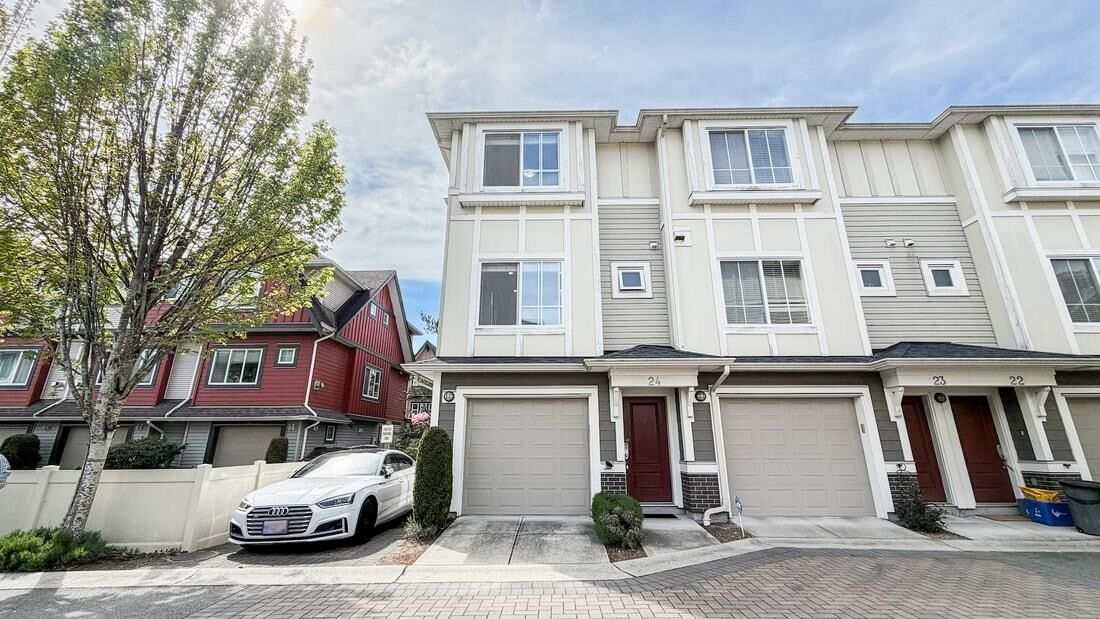
9811 Ferndale Road 24 Richmond, BC V6Y 1X4
Active (2 Days)
$998,000 (CAD)
OPEN HOUSE TIMES
-
OPENSun, Sep 62:00 pm - 4:00 pm
-
OPENSun, Sep 62:30 pm - 4:30 pm
Description
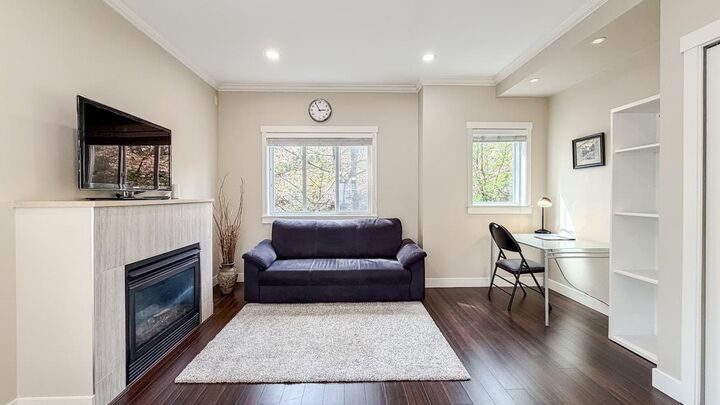
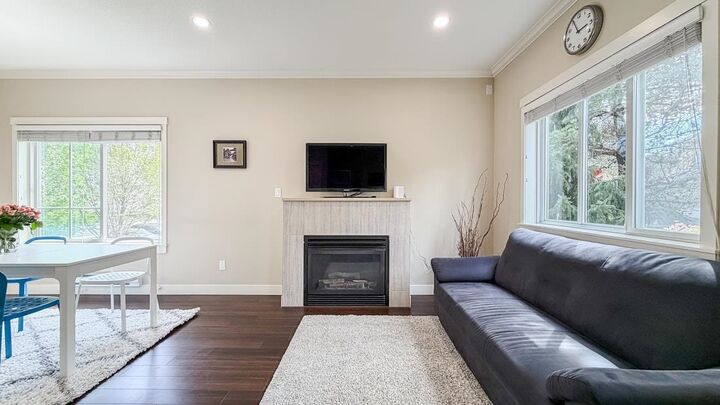
Welcome to ARTISAN, a well-built townhome located in central Richmond. Conveniently situated near the new T&T Supermarket, Garden City Park, Walmart, Richmond Public Market, as well as SkyTrain and bus routes. Within walking distance to Anderson Elementary and A.R. MacNeill Secondary School. This rare corner unit offers desirable south, east, and west exposure, with the living room and all bedrooms facing south, allowing for abundant natural light throughout. Featuring a functional three-level layout with 3 bedrooms plus a den, 2.5 bathrooms, and a garage. The main floor boasts 9-foot ceilings and an open-concept kitchen. High-quality finishes include extensive crown moldings, professional-grade stainless steel appliances, and granite countertops in both the kitchen and bathrooms.
MLS®:
R3160369
R3160369
Taxes
$3,558(2025)
$3,558(2025)
Type
Townhouse
Townhouse
Year Built
2013
2013
Style
3 Storey
3 Storey
County
Metro Vancouver
Metro Vancouver
Listed By
Jenny Xu Prec*, Pacific Evergreen Realty Ltd.
Source
VANCOUVER - IDX
Last checked Sep 2 2026 at 7:37 AM GMT+0000
VANCOUVER - IDX
Last checked Sep 2 2026 at 7:37 AM GMT+0000
Bathroom Details
- Full Bathrooms: 2
- Half Bathroom: 1
Interior Features
- Dishwasher
- Refrigerator
- Stove
- Washer/Dryer
- Windows: Window Coverings
Lot Information
- Central Location
- Recreation Nearby
Property Features
- Fireplace: 1
- Fireplace: Gas
- Foundation: Concrete Perimeter
Heating and Cooling
- Baseboard
- Electric
Condo Information
- Fees: $371
Flooring
- Mixed
Exterior Features
- Roof: Asphalt
Utility Information
- Utilities: Electricity Connected, Water Connected, Natural Gas Connected
- Sewer: Public Sewer
Garage
- Garage
Parking
- Garage Door Opener
- Total: 2
- Tandem
Stories
- 3
Living Area
- 1,430 sqft
Location
Disclaimer: Copyright 2026 Real Estate Board of Greater Vancouver IDX. All rights reserved. This information is deemed reliable, but not guaranteed. The information being provided is for consumers’ personal, non-commercial use and may not be used for any purpose other than to identify prospective properties consumers may be interested in purchasing. Data last updated 9/2/26 00:37

