

Listing Courtesy of:  CREA / Listed By: Mountain Town Properties Ltd.
 CREA / Listed By: Mountain Town Properties Ltd.
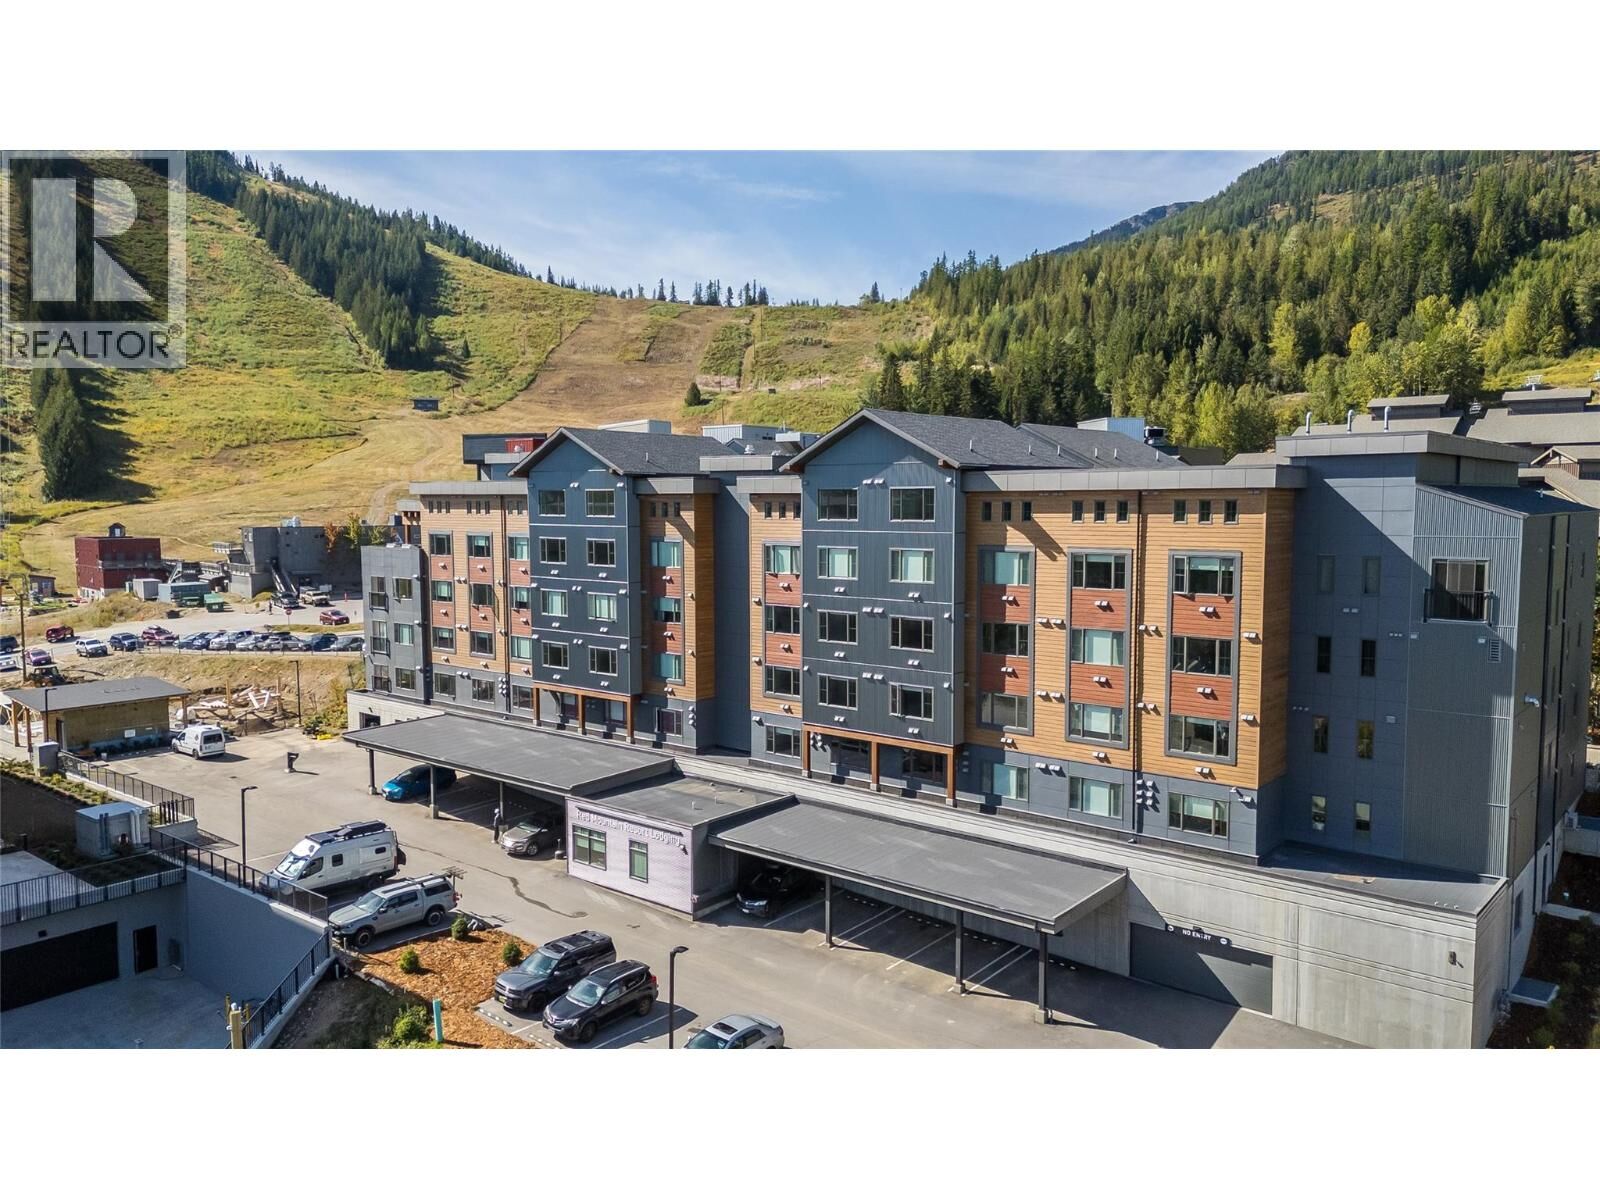
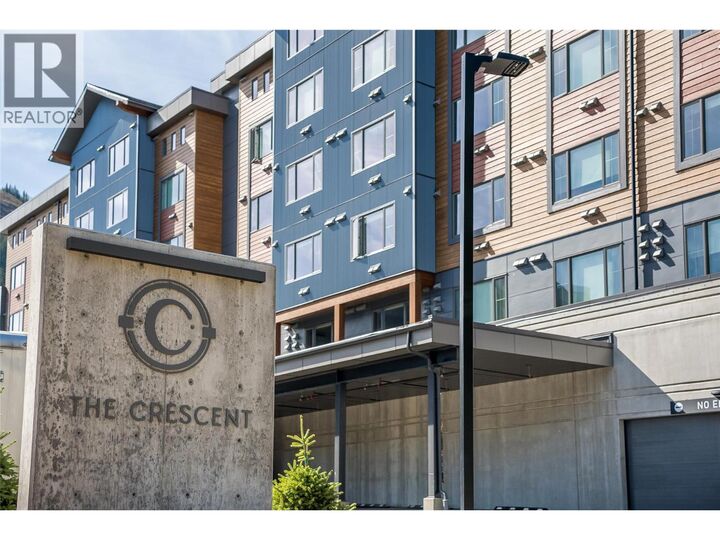
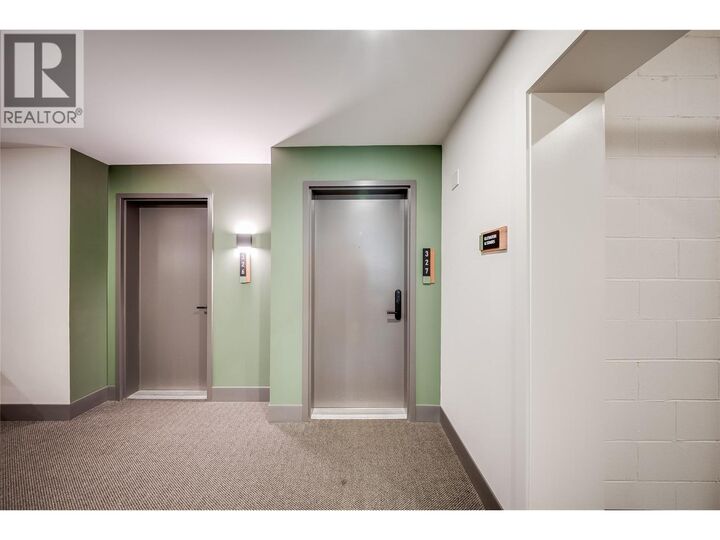
4280 Red Mountain Road 327 Rossland, BC V0G 1Y0
Active (27 Days)
$749,000 (CAD)
MLS®:
10400311
10400311
Taxes
$5,887
$5,887
Type
Condo
Condo
Year Built
2024
2024
Views
Mountain View, View (Panoramic)
Mountain View, View (Panoramic)
County
Kootenay Boundary
Kootenay Boundary
Listed By
Priscilla Webb, Mountain Town Properties Ltd.
Source
CREA
Last checked Oct 11 2026 at 6:45 PM GMT+0000
CREA
Last checked Oct 11 2026 at 6:45 PM GMT+0000
Bathroom Details
- Full Bathroom: 1
Interior Features
- Dishwasher
- Microwave
- Washer/Dryer Stack-Up
- Oven - Built-In
- Cooktop - Electric
Heating and Cooling
- Heat Pump
Condo Information
- Fees: $615/Monthly
Utility Information
- Sewer: Municipal Sewage System
Parking
- Total: 1
- Underground
- Stall
- Parkade
Stories
- 1
Living Area
- 839 sqft
Location
Disclaimer: The trademarks REALTOR®, REALTORS®, and the REALTOR® logo are controlled
by The Canadian Real Estate Association (CREA) and identify real estate professionals who are members of CREA. Listing Data Last Updated: 10/11/26 11:45
The trademarks REALTOR®, REALTORS®, and the REALTOR® logo are controlledby The Canadian Real Estate Association (CREA) and identify real estate professionals who are members of CREA. Listing Data Last Updated: 10/11/26 11:45


Description