

Listing Courtesy of: VIVA / Listed By: Macdonald Realty Victoria
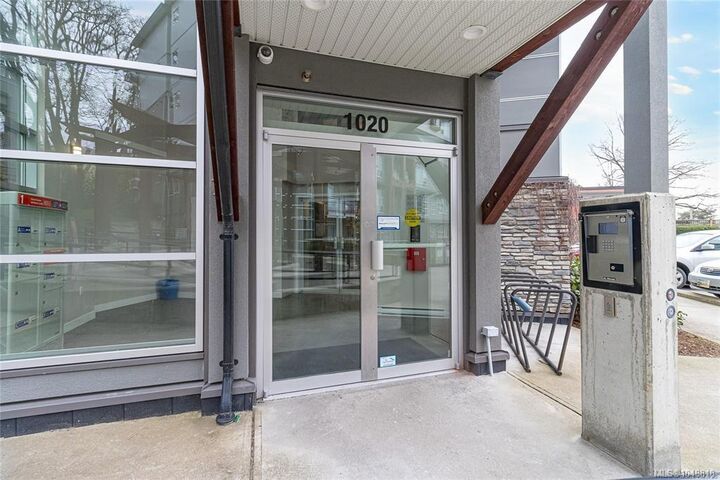
1020 Inverness Rd #302 Saanich, BC V8X 0B1
Active (1 Days)
$476,000 (CAD)
OPEN HOUSE TIMES
-
OPENSun, Sep 132:00 pm - 4:00 pm
Description
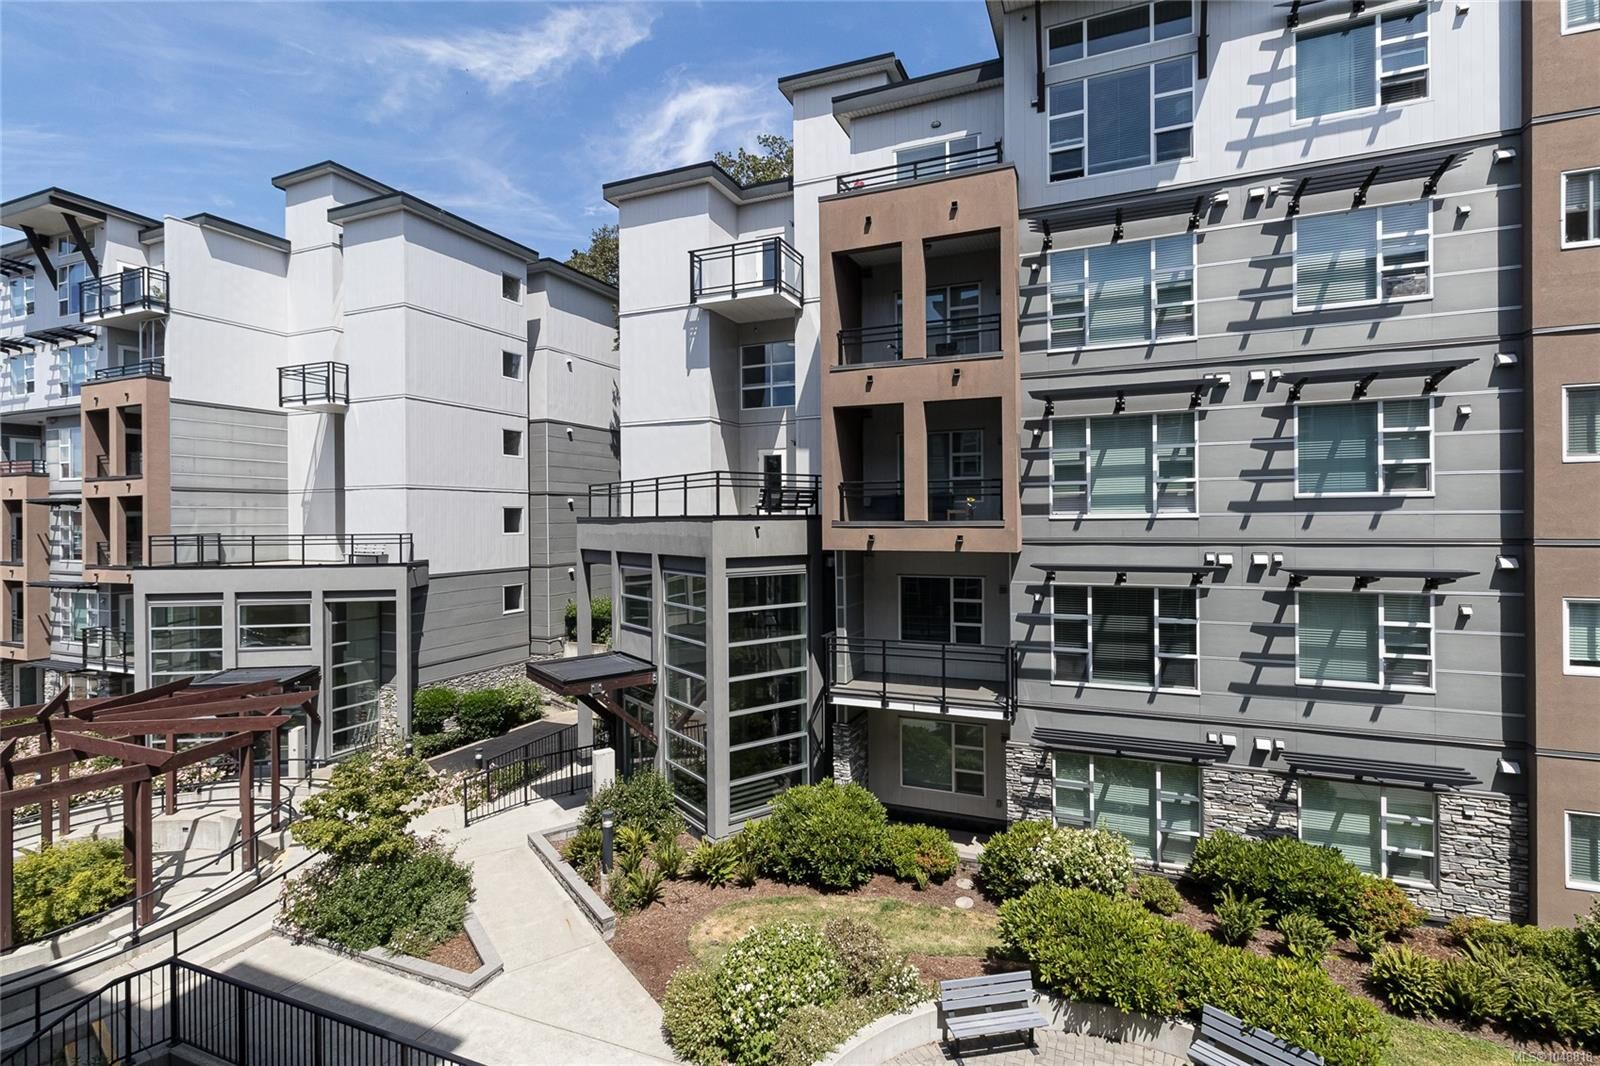
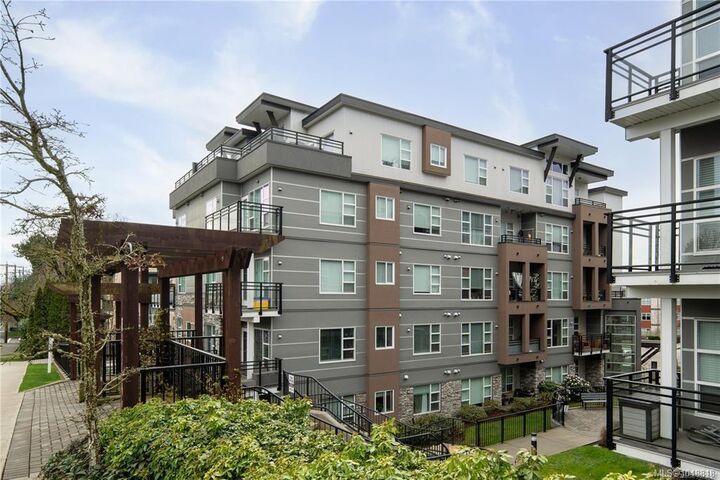
Beautiful south-facing home at The Shire offering a bright outlook over the landscaped side yard. Central location with walking distance to parks, Mayfair Shopping Centre and grocery stores. Open floor plan and high ceilings create a spacious, airy feel. Wide plank laminate flooring throughout. Modern kitchen features stainless steel appliances, quartz countertops, an island with breakfast bar. A generous bedroom with cheater ensuite. Sparkle 4-piece bathroom. The Shire, built in 2017, is a highly desirable, well-maintained complex offering secure underground parking, a storage locker and bike lock-up. In-suite laundry adds everyday convenience. Pets and rentals are welcome. Enjoy this friendly, walkable neighbourhood just steps to Rutledge Park, shopping, transit and everyday amenities. Convenient access to University of Victoria, downtown, and the ferries.
MLS®:
1048818
1048818
Taxes
$2,144(2026)
$2,144(2026)
Lot Size
540 SQFT
540 SQFT
Type
Condo
Condo
Building Name
The Shire on Inverness
The Shire on Inverness
Year Built
2017
2017
Style
Contemporary
Contemporary
County
Capital Regional District
Capital Regional District
Community
The Shire
The Shire
Listed By
Jenny Wu, Macdonald Realty Victoria
Source
VIVA
Last checked Sep 9 2026 at 7:03 PM GMT+0000
VIVA
Last checked Sep 9 2026 at 7:03 PM GMT+0000
Bathroom Details
Interior Features
- Dishwasher
- Dryer
- Microwave
- Refrigerator
- Washer
- Elevator
- Laundry: In Unit
- Oven/Range Electric
- Range Hood
- Windows: Vinyl Frames
Subdivision
- The Shire
Lot Information
- Central Location
- Recreation Nearby
- Sidewalk
- Shopping Nearby
- Southern Exposure
Property Features
- Fireplace: 0
- Foundation: Concrete Perimeter
Heating and Cooling
- Baseboard
- Electric
- Radiant Floor
- None
Condo Information
- Fees: $313/Monthly
Flooring
- Laminate
- Tile
Exterior Features
- Roof: Asphalt Torch on
Utility Information
- Sewer: Sewer Connected
Parking
- Guest
- Underground
- Total: 1
Stories
- 5
Living Area
- 540 sqft
Location
Disclaimer: Copyright 2026 Victoria Real Estate Board. All rights reserved. This information is deemed reliable, but not guaranteed. The information being provided is for consumers’ personal, non-commercial use and may not be used for any purpose other than to identify prospective properties consumers may be interested in purchasing. Data last updated 9/9/26 12:03

