

Listing Courtesy of: VIVA / Listed By: Pemberton Holmes Ltd.
1520 Louise Pl #11 Saanich, BC V8P 2T8
Active
$1,199,900 (CAD)
OPEN HOUSE TIMES
-
OPENSun, Jul 1212 noon - 2:00 pm
-
OPENSun, Jul 1912 noon - 2:00 pm
-
OPENSun, Jul 2612 noon - 2:00 pm
-
OPENSun, Aug 912 noon - 2:00 pm
-
OPENSun, Aug 1612 noon - 2:00 pm
-
OPENSun, Aug 2312 noon - 2:00 pm
show more
show more
Description
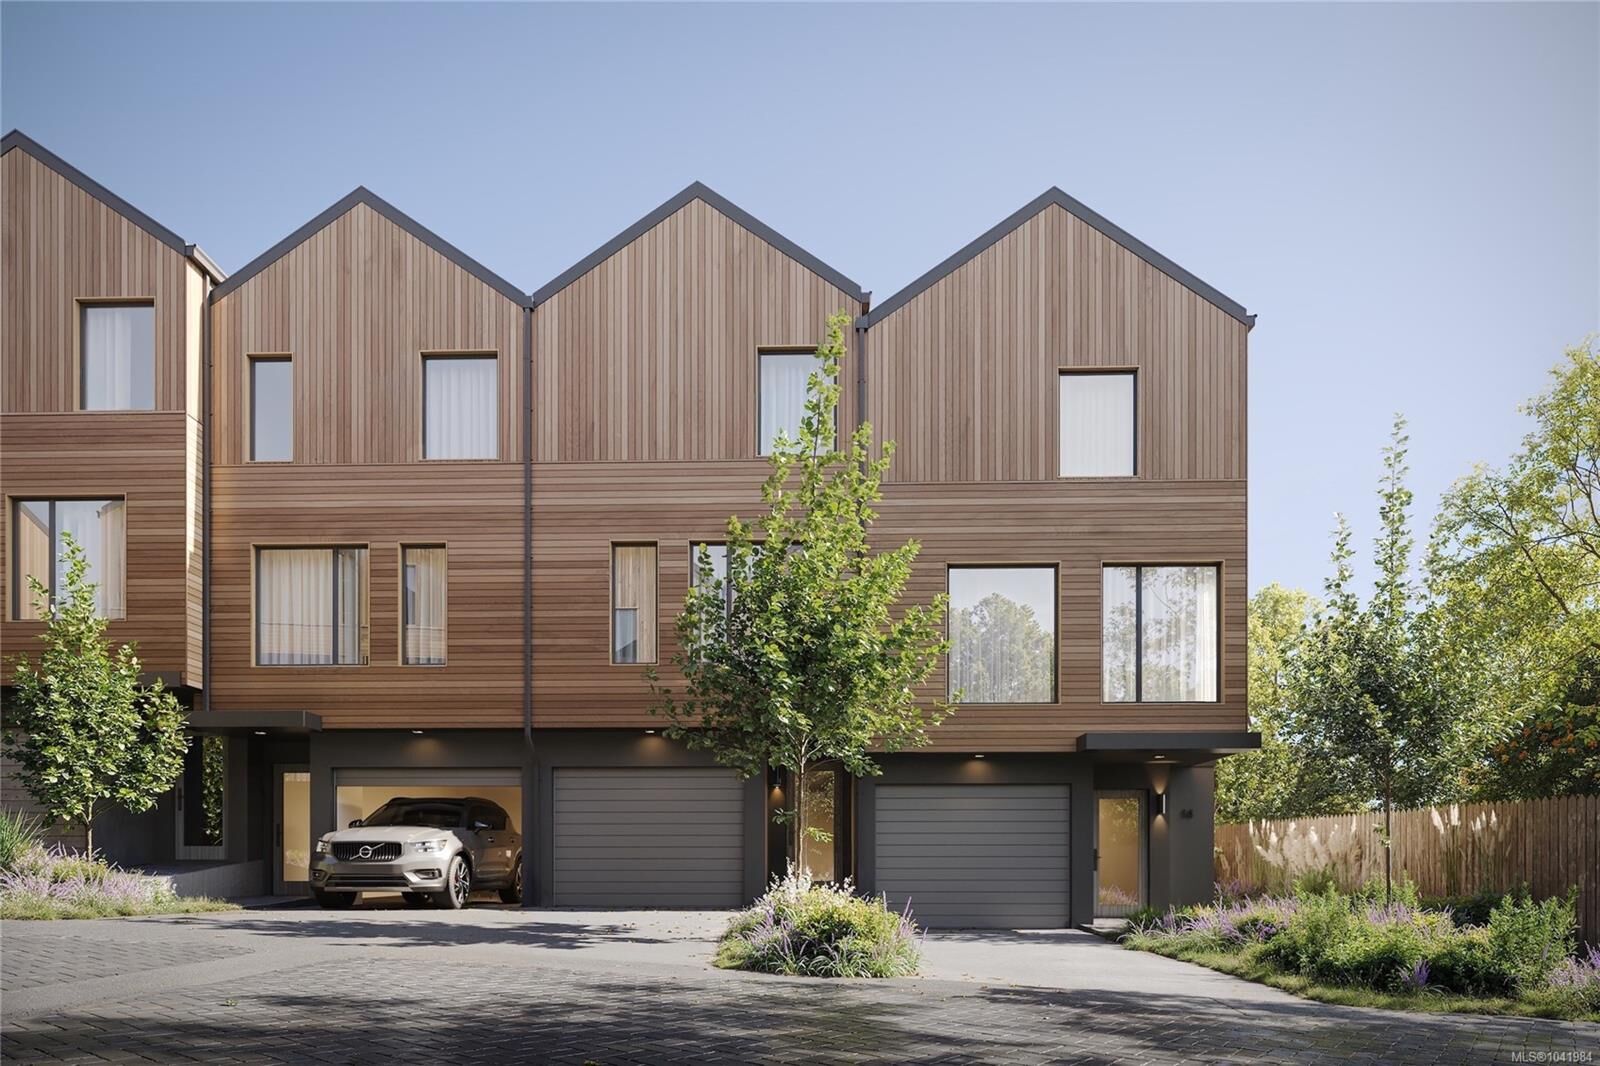
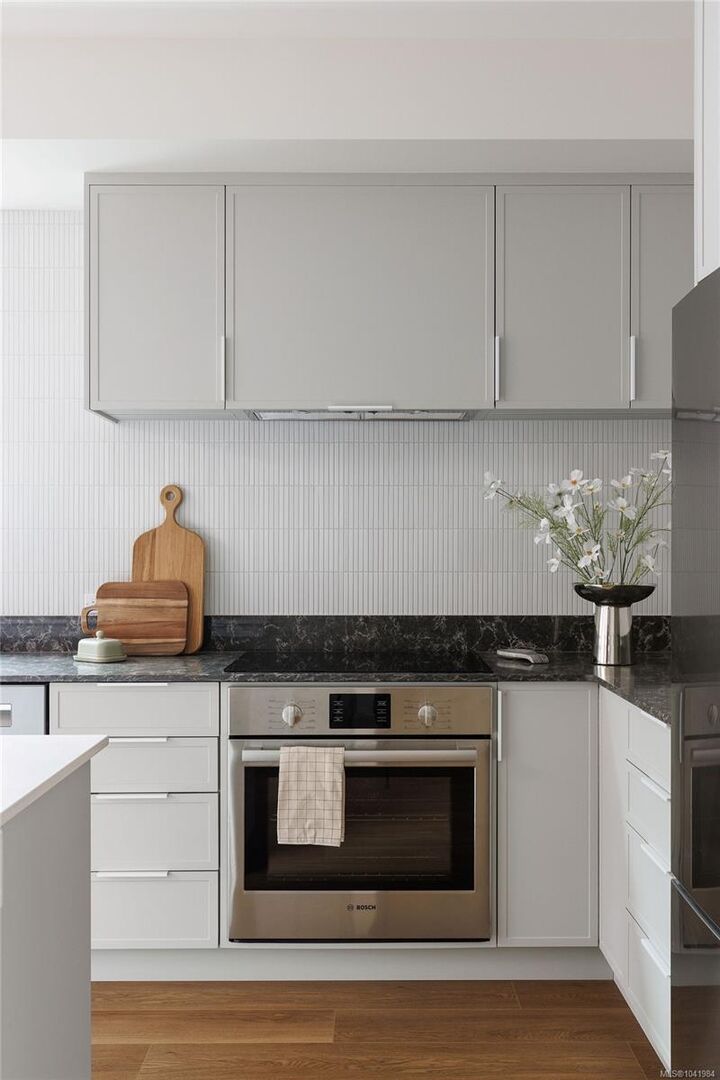
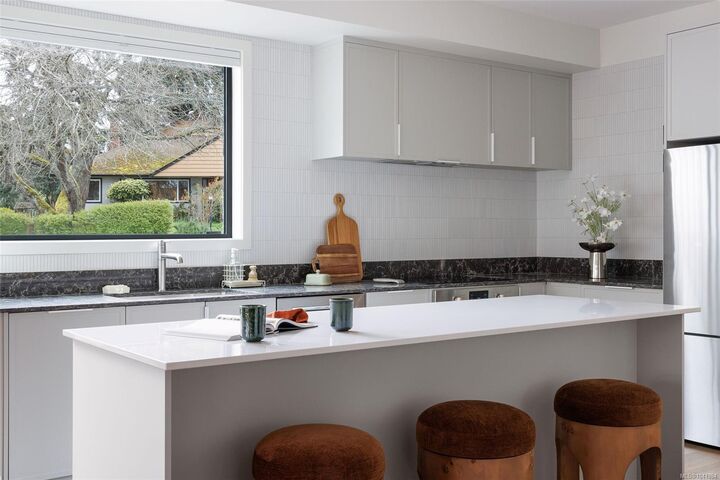
Move in this summer. Set in the lush, tree-lined Cedar Hill neighbourhood, Harper by Formwell is a distinctive collection of coastal modern 3 and 4-bedroom townhomes on a quiet cul-de-sac. Townhome Eleven is a well-proportioned 4-bed, 2.5-bath home with a main floor balcony opening to a private fenced yard below, and a single-car garage. Refined interiors by nationally award-winning firm Bidgood bring warmth and refinement to every room — the corner kitchen anchored by integrated slim-shaker cabinetry, Caesarstone counters, Bosch induction, and considered details throughout. The upper floor hosts a primary suite with a walk-in closet and ensuite with heated terrazzo tile flooring, two additional bedrooms, a main bathroom, and laundry. A fourth bedroom and storage complete the lower floor. Dual-zone A/C & ERV. Onsite park, shops, schools, recreation, and essentials nearby. Photos are of the display home. Price + GST. Open House Sun 12–2pm. See Realtor Remarks for bonus commission.
MLS®:
1041984
1041984
Lot Size
1,897 SQFT
1,897 SQFT
Type
Townhouse
Townhouse
Year Built
2026
2026
County
Capital Regional District
Capital Regional District
Community
Harper
Harper
Listed By
Elias Mavrikos, Pemberton Holmes Ltd.
Source
VIVA
Last checked Jul 11 2026 at 4:27 AM GMT+0000
VIVA
Last checked Jul 11 2026 at 4:27 AM GMT+0000
Bathroom Details
Interior Features
- Dining/Living Combo
- Laundry: In House
- Dishwasher
- Dryer
- Microwave
- Refrigerator
- Washer
- Eating Area
- Bathroom Roughed-In
Subdivision
- Harper
Lot Information
- Central Location
- Family-Oriented Neighbourhood
- Recreation Nearby
- Cul-De-Sac
- Serviced
- Shopping Nearby
- Near Golf Course
- Easy Access
Property Features
- Fireplace: 0
- Foundation: Concrete Perimeter
Heating and Cooling
- Baseboard
- Electric
- Heat Pump
- Other
- Air Conditioning
Condo Information
- Fees: $421/Monthly
Flooring
- Carpet
- Vinyl
Exterior Features
- Roof: Metal
Utility Information
- Sewer: Sewer to Lot, Sewer Connected
Garage
- Garage
Parking
- Guest
- Garage
- Total: 1
Stories
- 3
Living Area
- 1,658 sqft
Location
Disclaimer: Copyright 2026 Victoria Real Estate Board. All rights reserved. This information is deemed reliable, but not guaranteed. The information being provided is for consumers’ personal, non-commercial use and may not be used for any purpose other than to identify prospective properties consumers may be interested in purchasing. Data last updated 7/10/26 21:27

