

Listing Courtesy of: VIVA / Listed By: Royal Lepage Coast Capital Chatterton
1857 Hillcrest Ave Saanich, BC V8N 2R7
Active (0 Days)
$1,599,000 (CAD)
OPEN HOUSE TIMES
-
OPENSat, Sep 262:00 pm - 4:00 pm
-
OPENSun, Sep 272:00 pm - 4:00 pm

Description
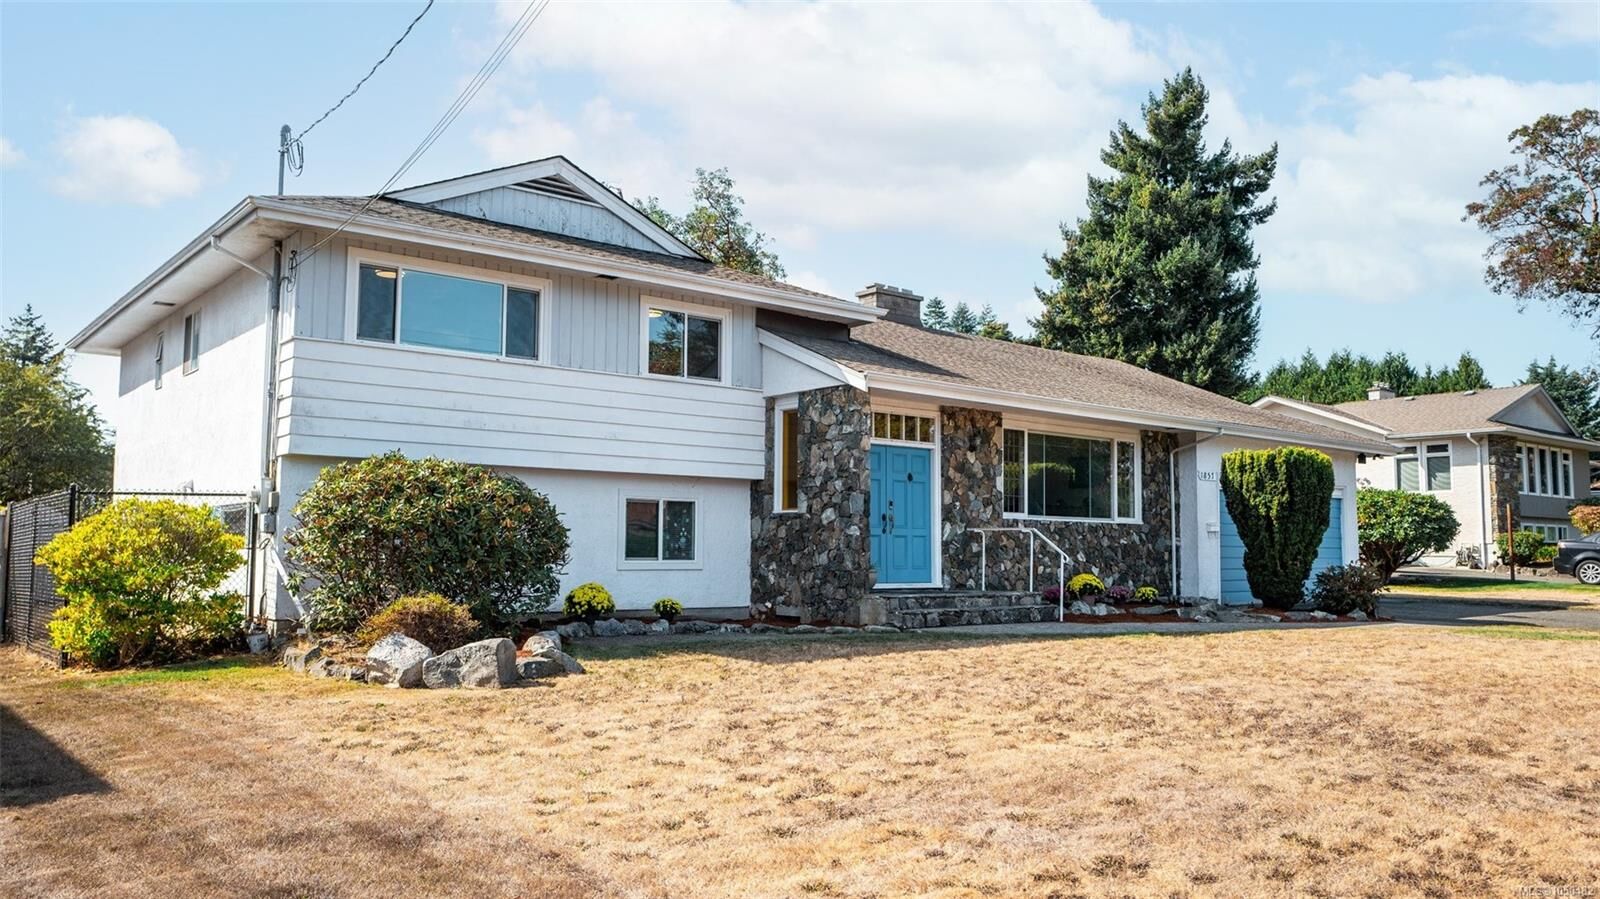
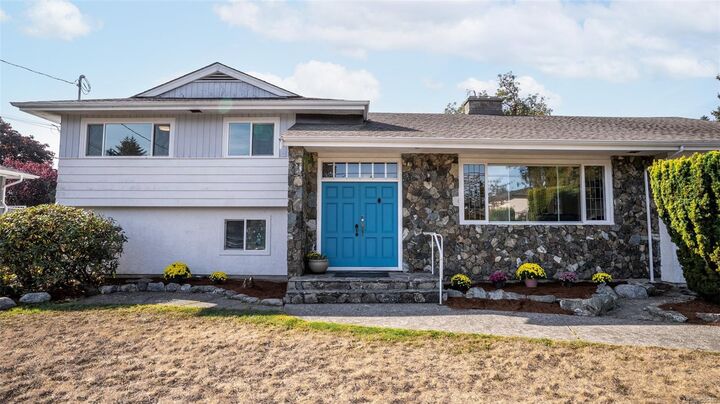
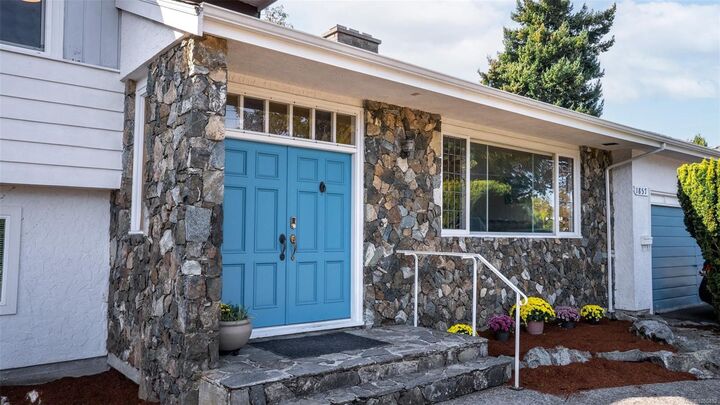
Open House Sat/Sun 2-4pm. Set on a near 1/4 acre lot in prime Gordon Head, this classic 1968 split level offers 3,100+ sq ft of thoughtfully designed living space w/additional accommodation. From the entrance foyer, a welcoming open living room w/large windows & brick feature wall hosting fireplaces also in the separate dining room leading to a prime south-facing deck. The kitchen, partly open to the dining room, newly refreshed with stone counters, sink & faucet, new flooring in both rooms. Upstairs, a large primary bedroom w/roomy walk in closet & 3 piece ensuite, 2 more bedrooms & bathroom. On the lower level, a 2 bed, 1 bath suite w/laundry & walkout entrance. The converted attached double garage offers extra main level living--own entrance, large rec room, den/bedroom & full ensuite—ideal for teens, extended family, work-from-home.A beautiful, refenced rectangular flat lot ready for family & entertaining. Great location, close to schools, UVic, rec centres, parks, trail & beaches.
MLS®:
1050482
1050482
Taxes
$6,985(2026)
$6,985(2026)
Lot Size
10,309 SQFT
10,309 SQFT
Type
Single-Family Home
Single-Family Home
Year Built
1968
1968
Listed By
Larry Pistell, Royal Lepage Coast Capital Chatterton
Source
VIVA
Last checked Sep 24 2026 at 7:21 PM GMT+0000
VIVA
Last checked Sep 24 2026 at 7:21 PM GMT+0000
Bathroom Details
Interior Features
- Laundry: In House
- Dishwasher
- Dryer
- Refrigerator
- Washer
- Storage
- Laundry: In Unit
- Oven/Range Electric
- Range Hood
- Dining Room
- Windows: Vinyl Frames
- Windows: Aluminum Frames
- Windows: Wood Frames
Lot Information
- Curb & Gutter
- Level
- Rectangular Lot
- Central Location
- Family-Oriented Neighbourhood
- Recreation Nearby
- Serviced
- Landscaped
- Quiet Area
- Sidewalk
- Shopping Nearby
- Southern Exposure
- Easy Access
Property Features
- Fireplace: 2
- Fireplace: Living Room
- Fireplace: Wood Burning
- Foundation: Concrete Perimeter
Heating and Cooling
- Heat Pump
- Air Conditioning
Basement Information
- Walk-Out Access
- With Windows
- Partial
- Finished
Flooring
- Laminate
- Linoleum
- Basement Slab
Exterior Features
- Roof: Fibreglass Shingle
Utility Information
- Sewer: Sewer Connected
Parking
- Driveway
- Total: 2
Living Area
- 3,124 sqft
Disclaimer: Copyright 2026 Victoria Real Estate Board. All rights reserved. This information is deemed reliable, but not guaranteed. The information being provided is for consumers’ personal, non-commercial use and may not be used for any purpose other than to identify prospective properties consumers may be interested in purchasing. Data last updated 9/24/26 12:21

