

Listing Courtesy of: VIVA / Listed By: Macdonald Realty Victoria
2940 Harriet Rd #404 Saanich, BC V9A 1T3
Active (2 Days)
$590,000 (CAD)
OPEN HOUSE TIMES
-
OPENSun, Sep 62:00 pm - 4:00 pm

Description
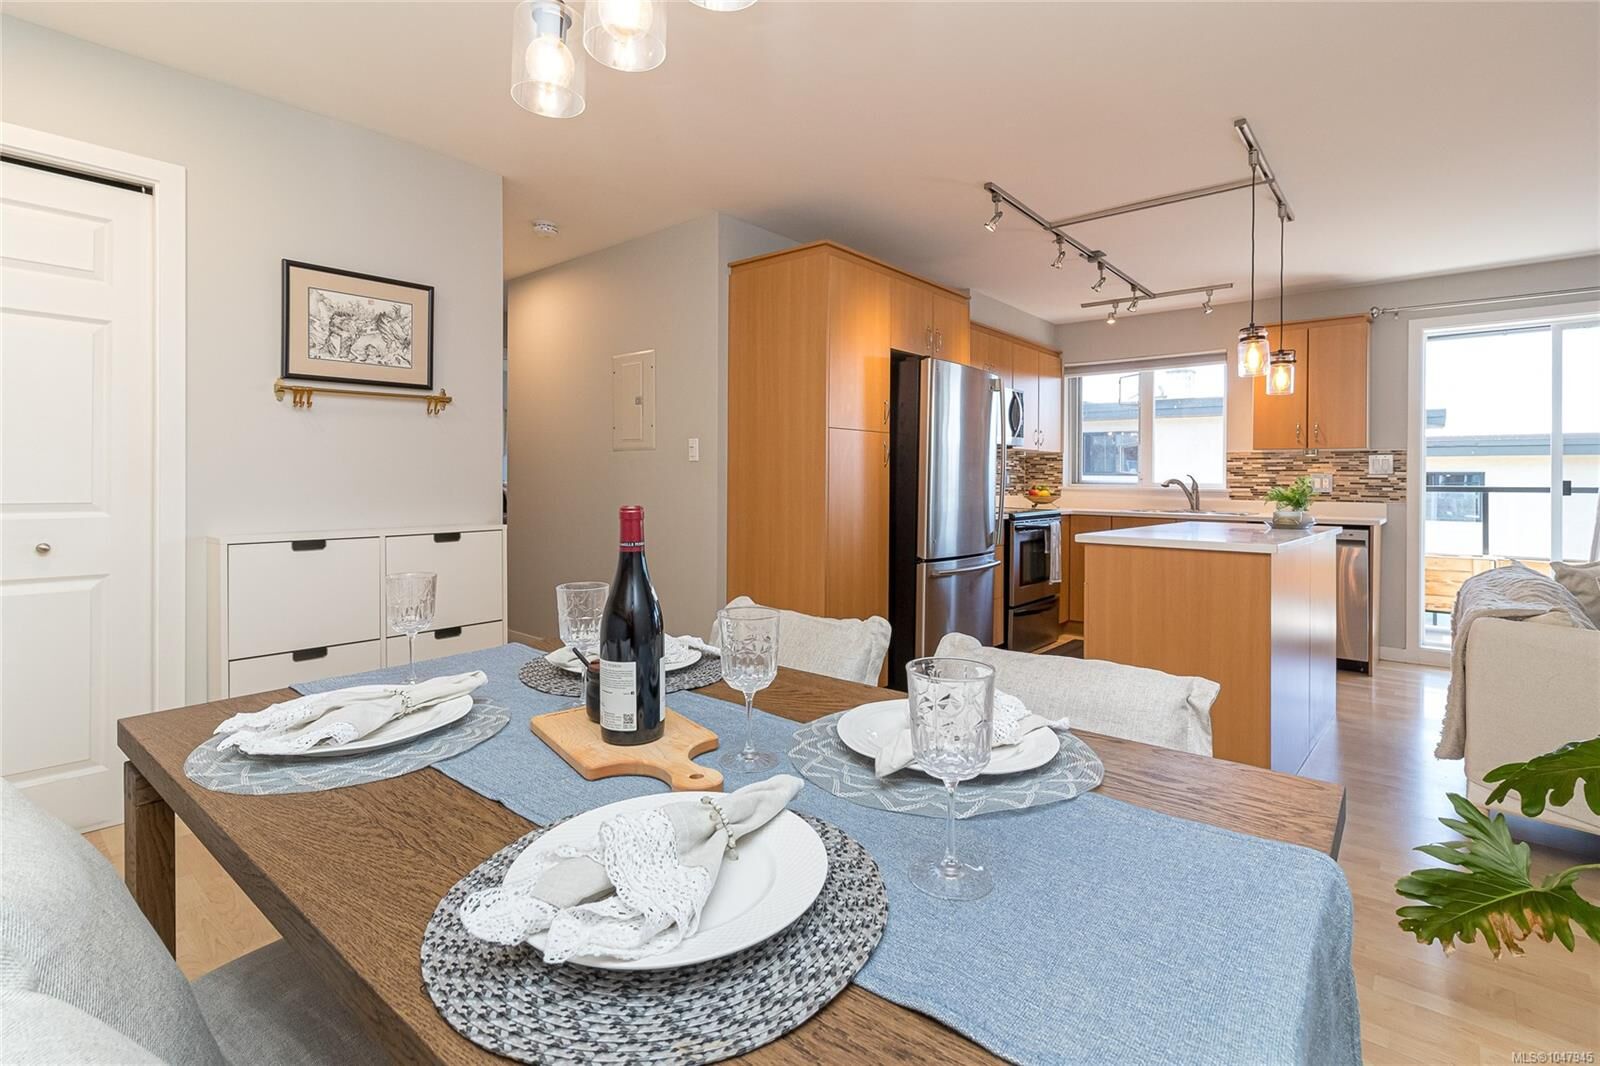
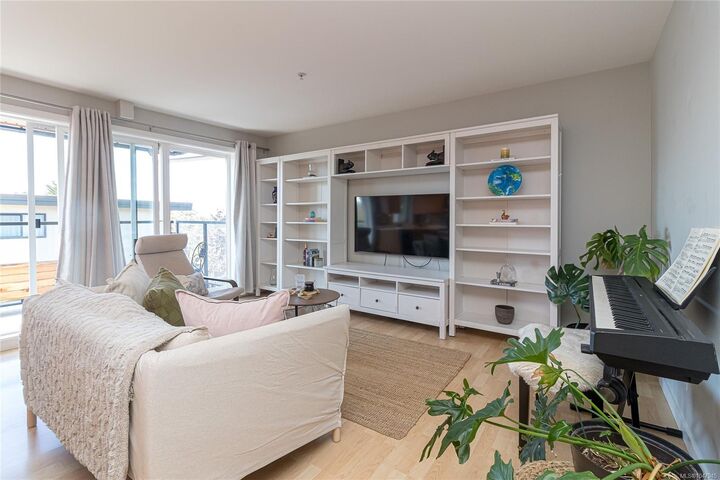
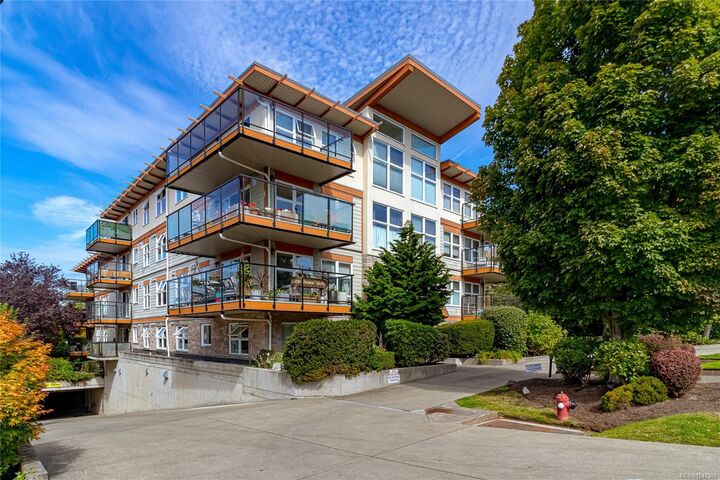
Bright, stylish and move-in ready near the Gorge Waterway! This beautifully maintained 2-bedroom, 2-full-bath condo offers a bright open-concept layout, a modern kitchen with quartz countertops, stainless-steel appliances and ample cabinetry, plus a private balcony with lovely mountain views—perfect for morning coffee or evening relaxation. The spacious primary bedroom features a full ensuite, while the second bedroom is ideal for guests, family or a home office. Enjoy in-suite laundry, secure underground parking, separate storage and bike storage. Residents also have access to a rooftop patio with views toward the Gorge Waterway and Olympic Mountains. Ideally located close to waterfront parks, trails, transit, Tillicum Centre, Uptown and Downtown Victoria. Pet- and family-friendly, offering comfortable, low-maintenance living in a central and convenient location.
MLS®:
1047945
1047945
Taxes
$2,788(2026)
$2,788(2026)
Lot Size
830 SQFT
830 SQFT
Type
Condo
Condo
Building Name
Harriet Gardens
Harriet Gardens
Year Built
2007
2007
Style
West Coast
West Coast
Views
Mountain(s), Valley
Mountain(s), Valley
County
Capital Regional District
Capital Regional District
Community
Harriet Gardens
Harriet Gardens
Listed By
Jenny Wu, Macdonald Realty Victoria
Source
VIVA
Last checked Sep 4 2026 at 6:05 AM GMT+0000
VIVA
Last checked Sep 4 2026 at 6:05 AM GMT+0000
Bathroom Details
Interior Features
- Dishwasher
- Dryer
- Refrigerator
- Washer
- Storage
- Laundry: In Unit
- Oven/Range Electric
- Range Hood
- Windows: Screens
Subdivision
- Harriet Gardens
Lot Information
- Rectangular Lot
Property Features
- Fireplace: 0
- Foundation: Concrete Perimeter
Heating and Cooling
- Baseboard
- Electric
- None
Condo Information
- Fees: $632/Monthly
Flooring
- Carpet
- Laminate
- Linoleum
Exterior Features
- Roof: Asphalt Torch on
Utility Information
- Sewer: Sewer Connected
Parking
- Guest
- Underground
- Total: 1
Stories
- 5
Living Area
- 830 sqft
Location
Disclaimer: Copyright 2026 Victoria Real Estate Board. All rights reserved. This information is deemed reliable, but not guaranteed. The information being provided is for consumers’ personal, non-commercial use and may not be used for any purpose other than to identify prospective properties consumers may be interested in purchasing. Data last updated 9/3/26 23:05

