

Listing Courtesy of: VIVA / Listed By: Re/Max Camosun
3912 Woodlands Pl Saanich, BC V8N 4J8
Active (0 Days)
$3,995,000 (CAD)
OPEN HOUSE TIMES
-
OPENThu, Sep 2412 noon - 3:00 pm
-
OPENSat, Sep 261:00 pm - 3:00 pm

Description
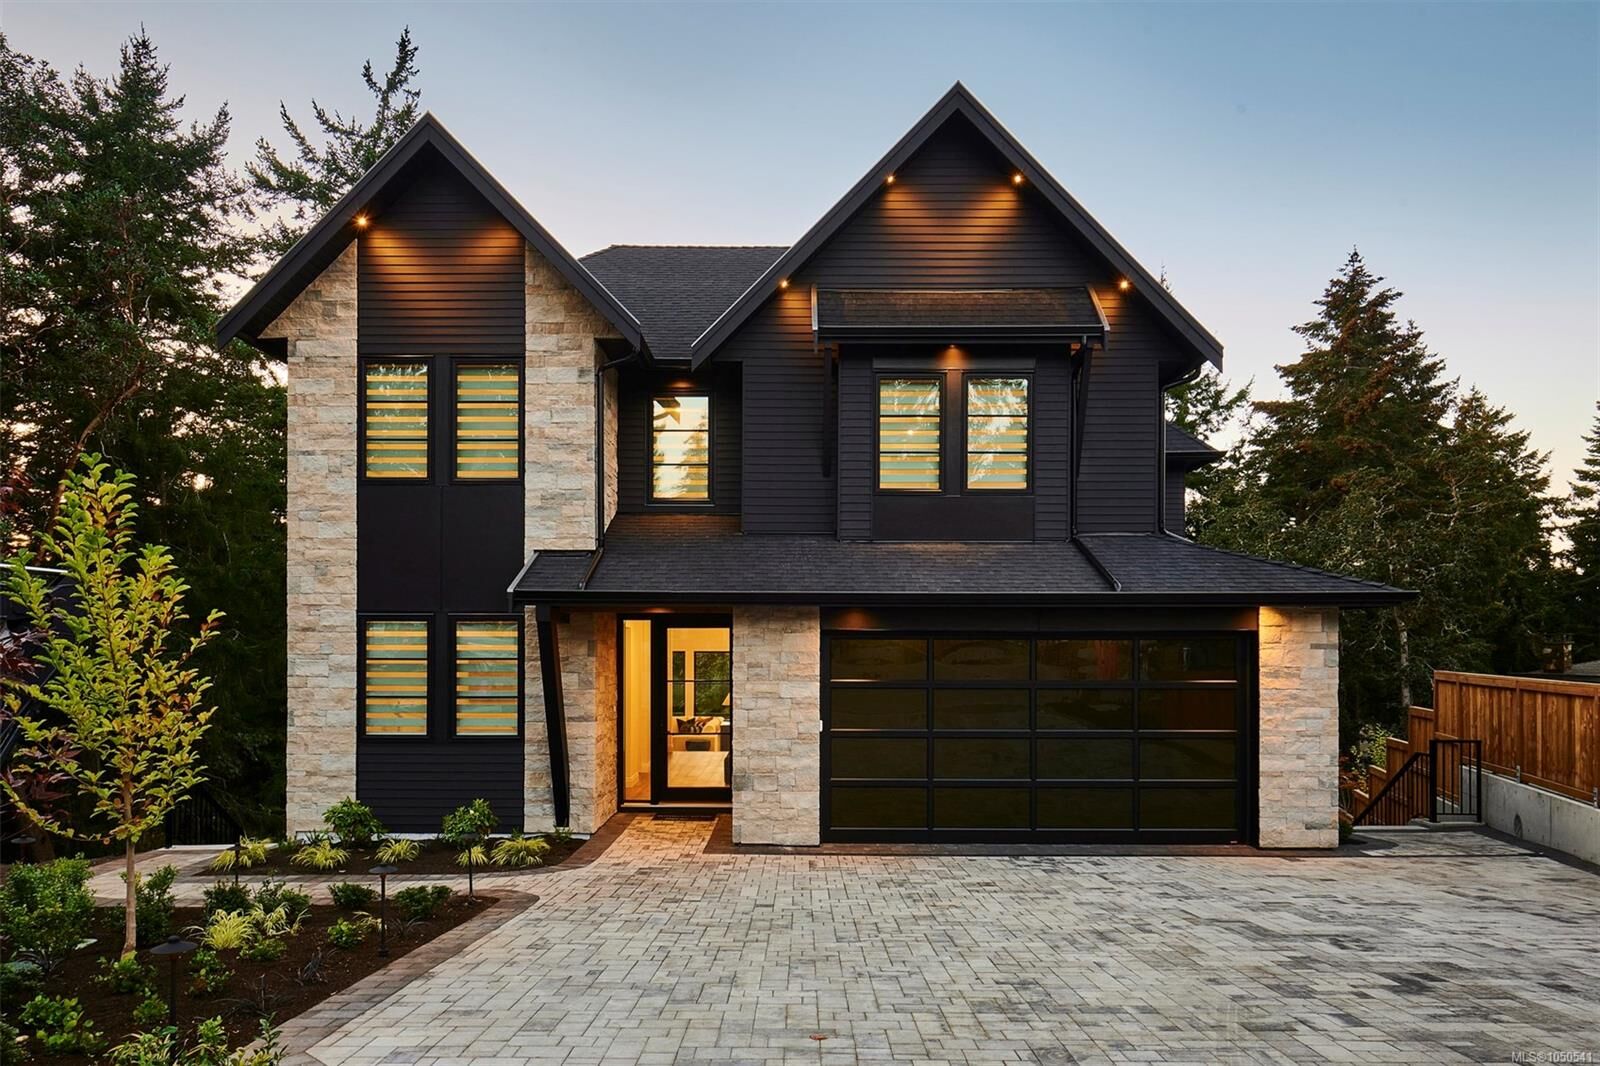
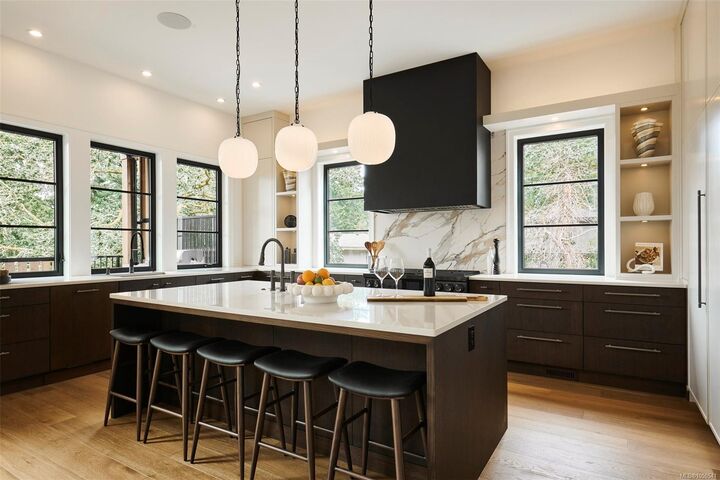
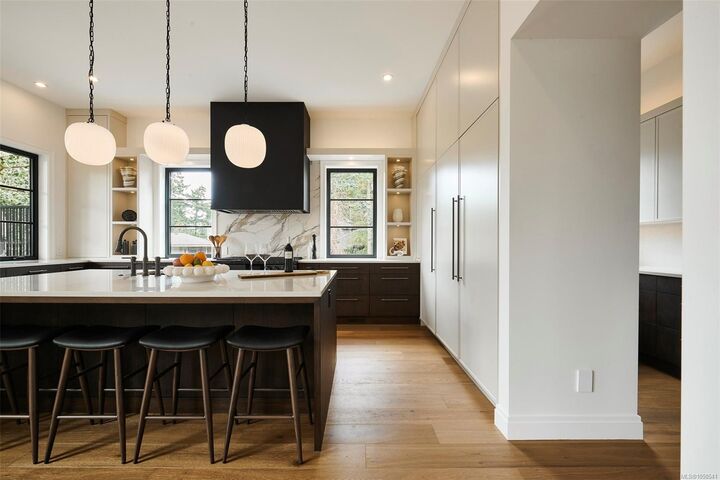
**OH Sat 1-3**Cedar Residence is set on the largest lot at The Woodlands, a private enclave in Ten Mile Point. Envisioned by national award-winning Abstract, the home balances west coast contemporary form with transitional detail. A sunlit backyard framed by mature trees & rock outcroppings opens to expansive outlooks, two terraces and an outdoor kitchen. Inside, interiors by award-winning Nygaard centre on a two-storey great room with skylights, oversized gas fireplace, white oak wide plank floors and custom cabinetry throughout. Dacor appliances anchor the kitchen, including dual-fuel range, refrigerator and freezer, & double Bosch dishwashers. Four bedrooms and 4.5 baths in the main home include a primary with coffered ceiling, double walk-ins and 5 pc ensuite; a legal 2-bed, 2-bath suite has its own entrance & patio. Heat pump with A/C, smart home lighting system, parking for five and a 2/5/10 warranty complete the home. Steps to the beach, moments to Cadboro Bay Village and UVic.
MLS®:
1050541
1050541
Taxes
$7,500(2026)
$7,500(2026)
Lot Size
0.25 acres
0.25 acres
Type
Single-Family Home
Single-Family Home
Year Built
2026
2026
Views
Valley
Valley
Listed By
Shane King, Re/Max Camosun
Source
VIVA
Last checked Sep 24 2026 at 7:21 PM GMT+0000
VIVA
Last checked Sep 24 2026 at 7:21 PM GMT+0000
Bathroom Details
Interior Features
- Vaulted Ceiling(s)
- Laundry: In House
- Dishwasher
- Dryer
- Microwave
- Refrigerator
- Washer
- Oven/Range Gas
Lot Information
- Marina Nearby
- Cul-De-Sac
- Quiet Area
- No Through Road
- Park Setting
Property Features
- Fireplace: Gas
- Fireplace: Living Room
- Fireplace: 1
- Foundation: Concrete Perimeter
Heating and Cooling
- Forced Air
- Heat Pump
- Air Conditioning
Basement Information
- Walk-Out Access
- With Windows
- Finished
- Full
Condo Information
- Fees: $93/Monthly
Flooring
- Wood
Exterior Features
- Roof: Fibreglass Shingle
Utility Information
- Utilities: Natural Gas Connected
- Sewer: Sewer Connected
Garage
- Garage
Parking
- Garage Double
- Driveway
- Total: 5
Living Area
- 4,484 sqft
Disclaimer: Copyright 2026 Victoria Real Estate Board. All rights reserved. This information is deemed reliable, but not guaranteed. The information being provided is for consumers’ personal, non-commercial use and may not be used for any purpose other than to identify prospective properties consumers may be interested in purchasing. Data last updated 9/24/26 12:21

