

Listing Courtesy of: VIVA / Listed By: Royal Lepage Duncan Realty
3915 Carey Rd #205 Saanich, BC V8Z 1Z6
Active
$419,000 (CAD)
Description
MLS®:
1046233
1046233
Taxes
$1,975(2026)
$1,975(2026)
Lot Size
678 SQFT
678 SQFT
Type
Condo
Condo
Building Name
Carey Hill Walk
Carey Hill Walk
Year Built
2007
2007
Style
West Coast
West Coast
Views
City, Mountain(s)
City, Mountain(s)
County
Capital Regional District
Capital Regional District
Listed By
Claire Brown, Royal Lepage Duncan Realty
Source
VIVA
Last checked Aug 6 2026 at 9:48 PM GMT+0000
VIVA
Last checked Aug 6 2026 at 9:48 PM GMT+0000
Bathroom Details
Interior Features
- Dishwasher
- Dryer
- Microwave
- Refrigerator
- Washer
- Eating Area
- Elevator
- Laundry: In Unit
- Windows: Vinyl Frames
Lot Information
- Private
- Level
- Central Location
- Serviced
- Landscaped
- Shopping Nearby
- Easy Access
- Corner Lot
Property Features
- Fireplace: 0
- Fireplace: Other
- Foundation: Concrete Perimeter
Heating and Cooling
- Baseboard
- Electric
- None
Condo Information
- Fees: $478/Monthly
Flooring
- Laminate
- Tile
Exterior Features
- Roof: Asphalt Shingle
Utility Information
- Sewer: Sewer to Lot
Parking
- Underground
- Total: 1
Stories
- 3
Living Area
- 678 sqft
Location
Disclaimer: Copyright 2026 Victoria Real Estate Board. All rights reserved. This information is deemed reliable, but not guaranteed. The information being provided is for consumers’ personal, non-commercial use and may not be used for any purpose other than to identify prospective properties consumers may be interested in purchasing. Data last updated 8/6/26 14:48


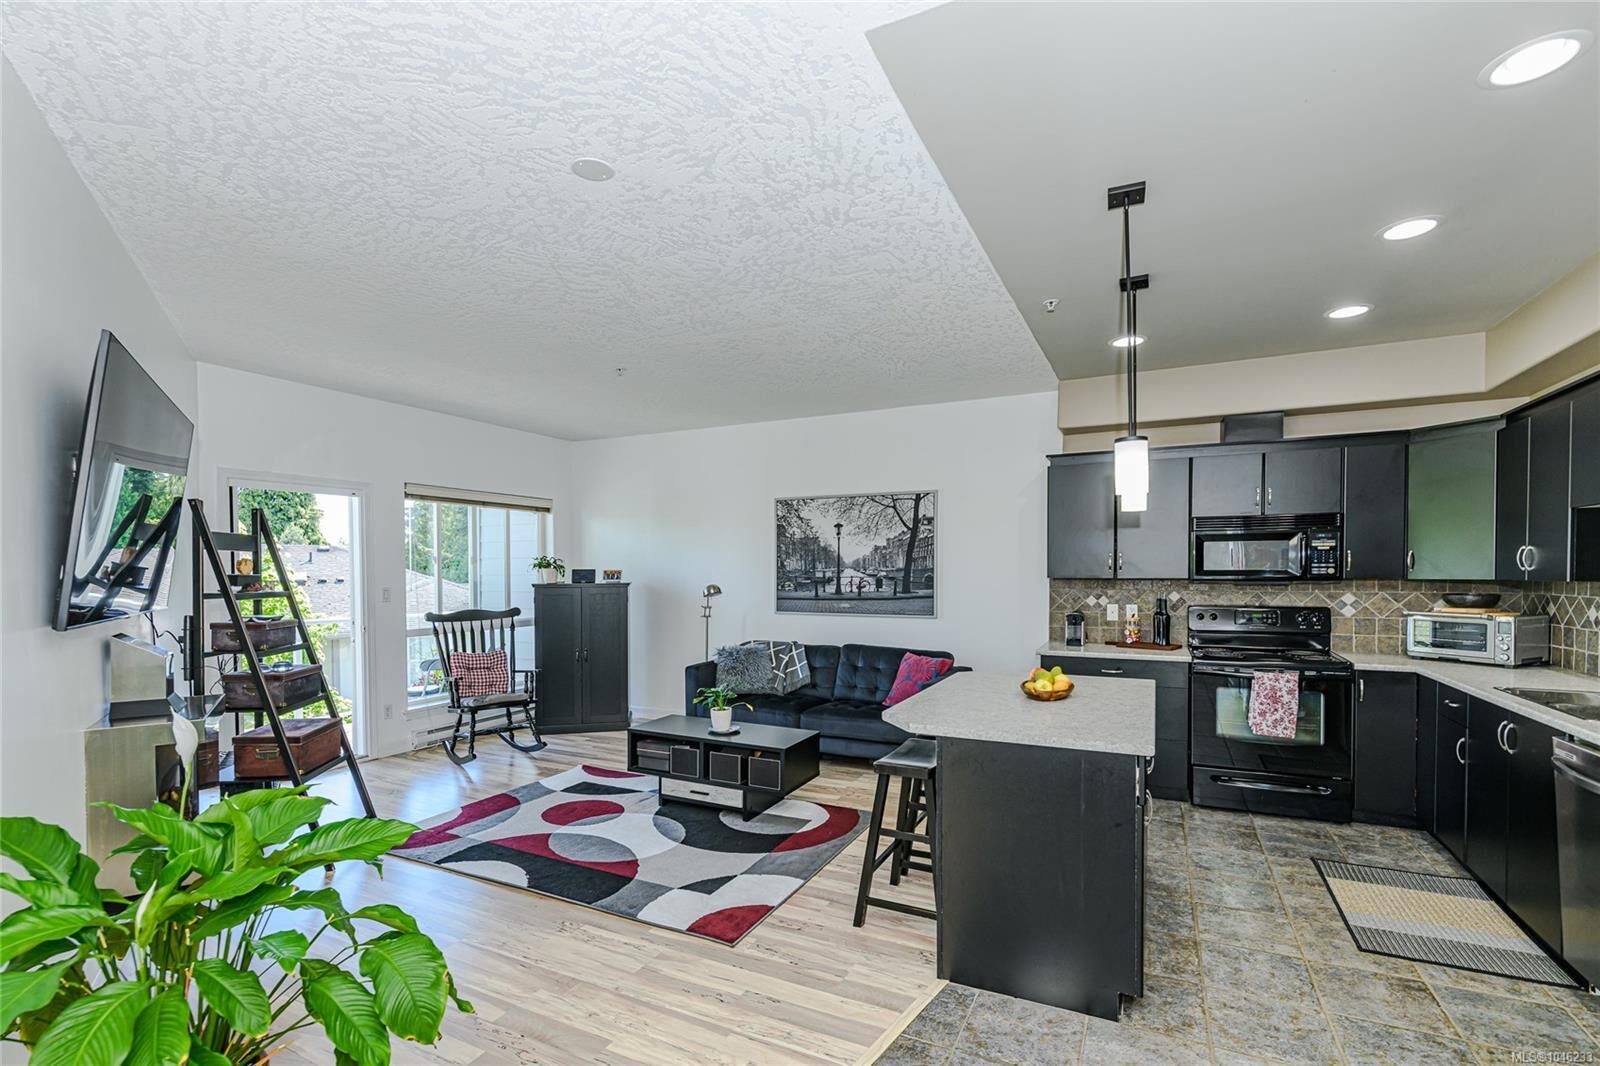
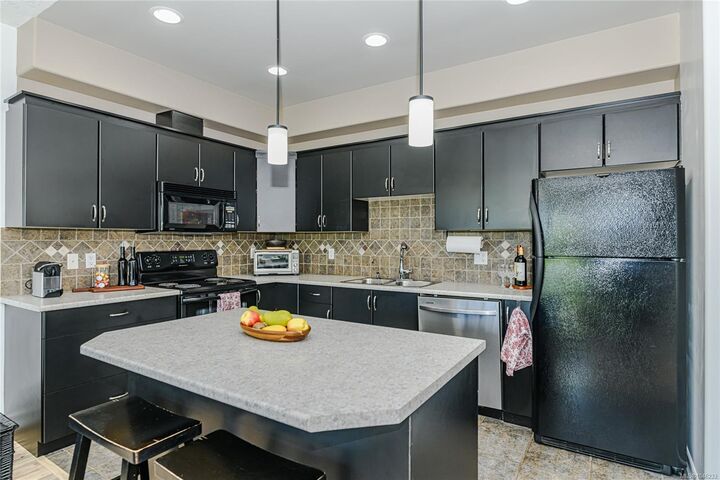
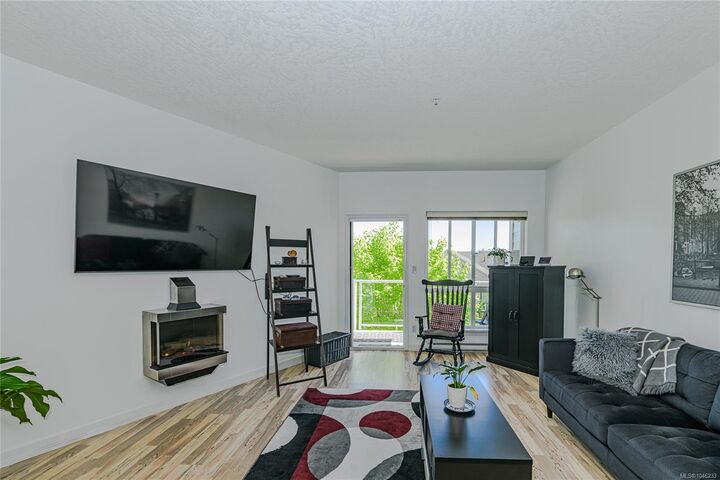
The thoughtfully designed open concept layout features over height ceilings, a spacious living and dining area, and a well appointed kitchen. Large windows fill the home with natural light, while the expansive east facing balcony is perfect for enjoying your morning coffee or unwinding at the end of the day.
This pet friendly, well managed building includes secure underground parking, bike storage, and a separate storage locker.
Just minutes from Uptown Shopping Centre, parks, trails, transit, and everyday amenities, this home is excellent for first time buyers, downsizers, students, or investors seeking low maintenance living in a highly accessible location.
A well cared for home in a fantastic location. Book your showing!