

Listing Courtesy of: VIVA / Listed By: Re/Max Camosun
3938 Shorncliffe Rd Saanich, BC V8P 2T6
Active
$949,000 (CAD)
Description
MLS®:
1044510
1044510
Taxes
$5,362(2026)
$5,362(2026)
Lot Size
9,277 SQFT
9,277 SQFT
Type
Single-Family Home
Single-Family Home
Year Built
1965
1965
Style
Character
Character
Views
City
City
County
Capital Regional District
Capital Regional District
Listed By
Jodie Farup, Re/Max Camosun
Source
VIVA
Last checked Aug 20 2026 at 10:28 PM GMT+0000
VIVA
Last checked Aug 20 2026 at 10:28 PM GMT+0000
Bathroom Details
Interior Features
- Refrigerator
- Eating Area
- Storage
- Laundry: In Unit
- Workshop
- Windows: Insulated Windows
- French Doors
- Oven/Range Electric
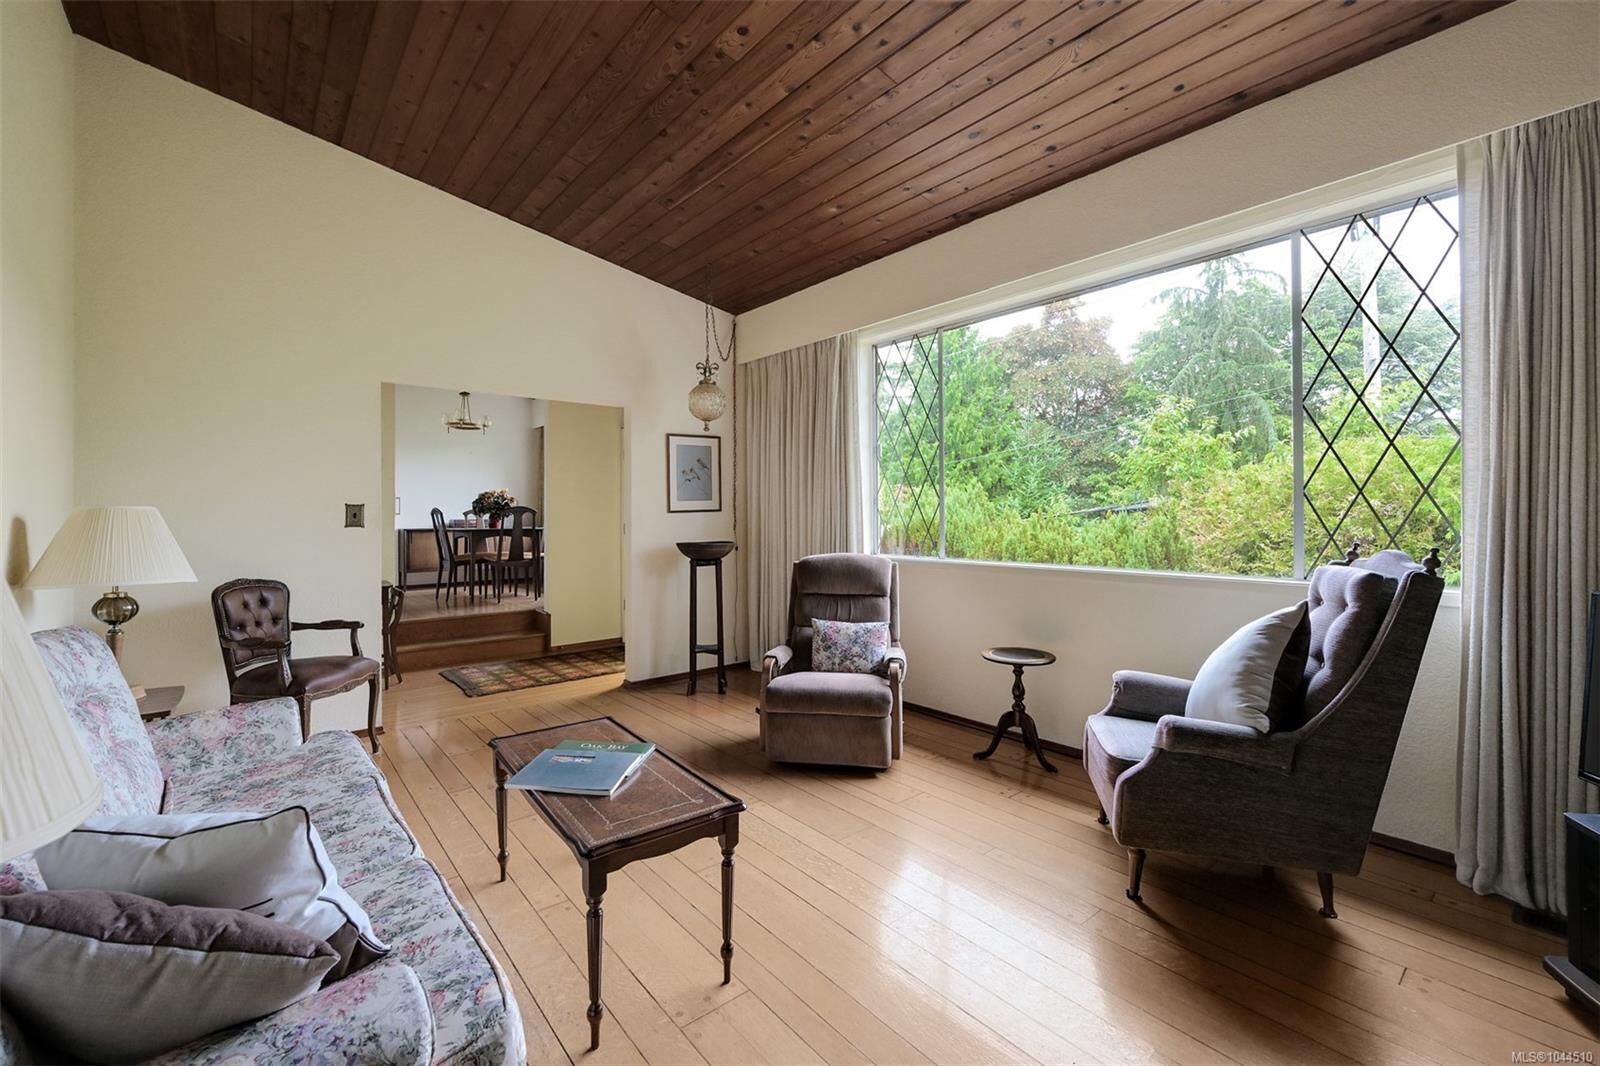
- Dining Room
- Windows: Stained/Leaded Glass
Lot Information
- Irregular Lot
- Family-Oriented Neighbourhood
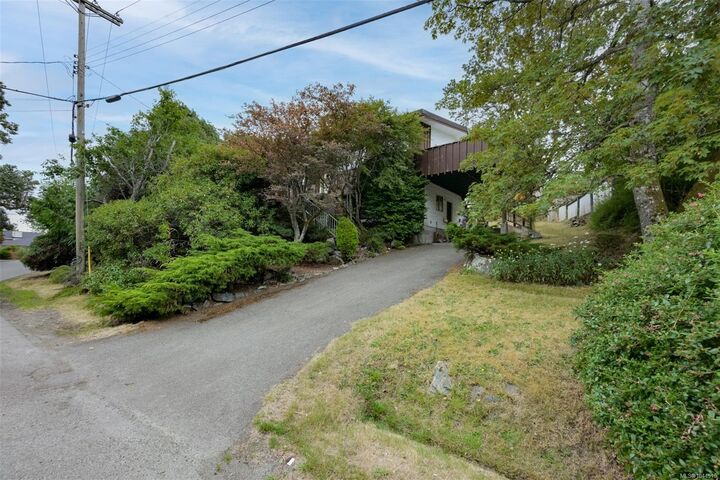
- Cul-De-Sac
- Serviced
- Shopping Nearby
- No Through Road
- Park Setting
- Near Golf Course
- Pie Shaped Lot
Property Features
- Fireplace: Living Room
- Fireplace: 1
- Fireplace: Wood Burning
- Foundation: Concrete Perimeter
Heating and Cooling
- Heat Pump
- Air Conditioning
Basement Information
- Partially Finished
- Walk-Out Access
- With Windows
- Crawl Space
Flooring
- Carpet
- Wood
- Hardwood
Exterior Features
- Roof: Asphalt Shingle
Utility Information
- Sewer: Sewer to Lot
Parking
- Driveway
- Attached
- Carport Double
- Total: 3
Living Area
- 1,747 sqft
Location
Disclaimer: Copyright 2026 Victoria Real Estate Board. All rights reserved. This information is deemed reliable, but not guaranteed. The information being provided is for consumers’ personal, non-commercial use and may not be used for any purpose other than to identify prospective properties consumers may be interested in purchasing. Data last updated 8/20/26 15:28


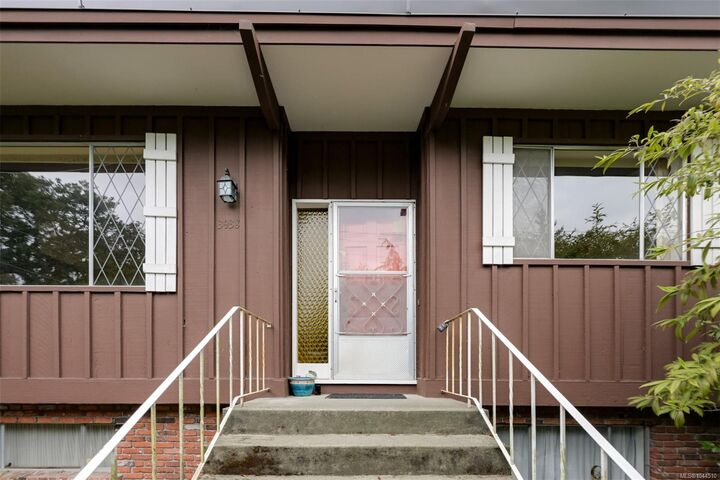
The main level features all 3 bedrooms, a full bathroom, & bright, comfortable living & dining spaces filled with natural light. The eat-in kitchen opens directly to a sunny side deck—perfect for morning coffee, summer BBQs, or relaxing in the afternoon sun. Downstairs, you’ll find a spacious recreation room, a second bathroom, and a combined utility area with laundry, providing excellent flexibility for a young family, guests, a home office, or hobby space. Outside, enjoy a flat, sun-filled side yard with room to garden, play, or unwind, thoughtfully separated from the covered carport for added privacy and functionality. Tucked away on a quiet street yet just minutes to schools, shopping, amenities, & extensive walking, hiking, and biking trails—this is a rare opportunity in a prime location.
A fantastic starter home offering space, versatility & exceptional value!