

Listing Courtesy of: VIVA / Listed By: Coldwell Banker Oceanside Real Estate / Coldwell Banker Oceanside Real Estate
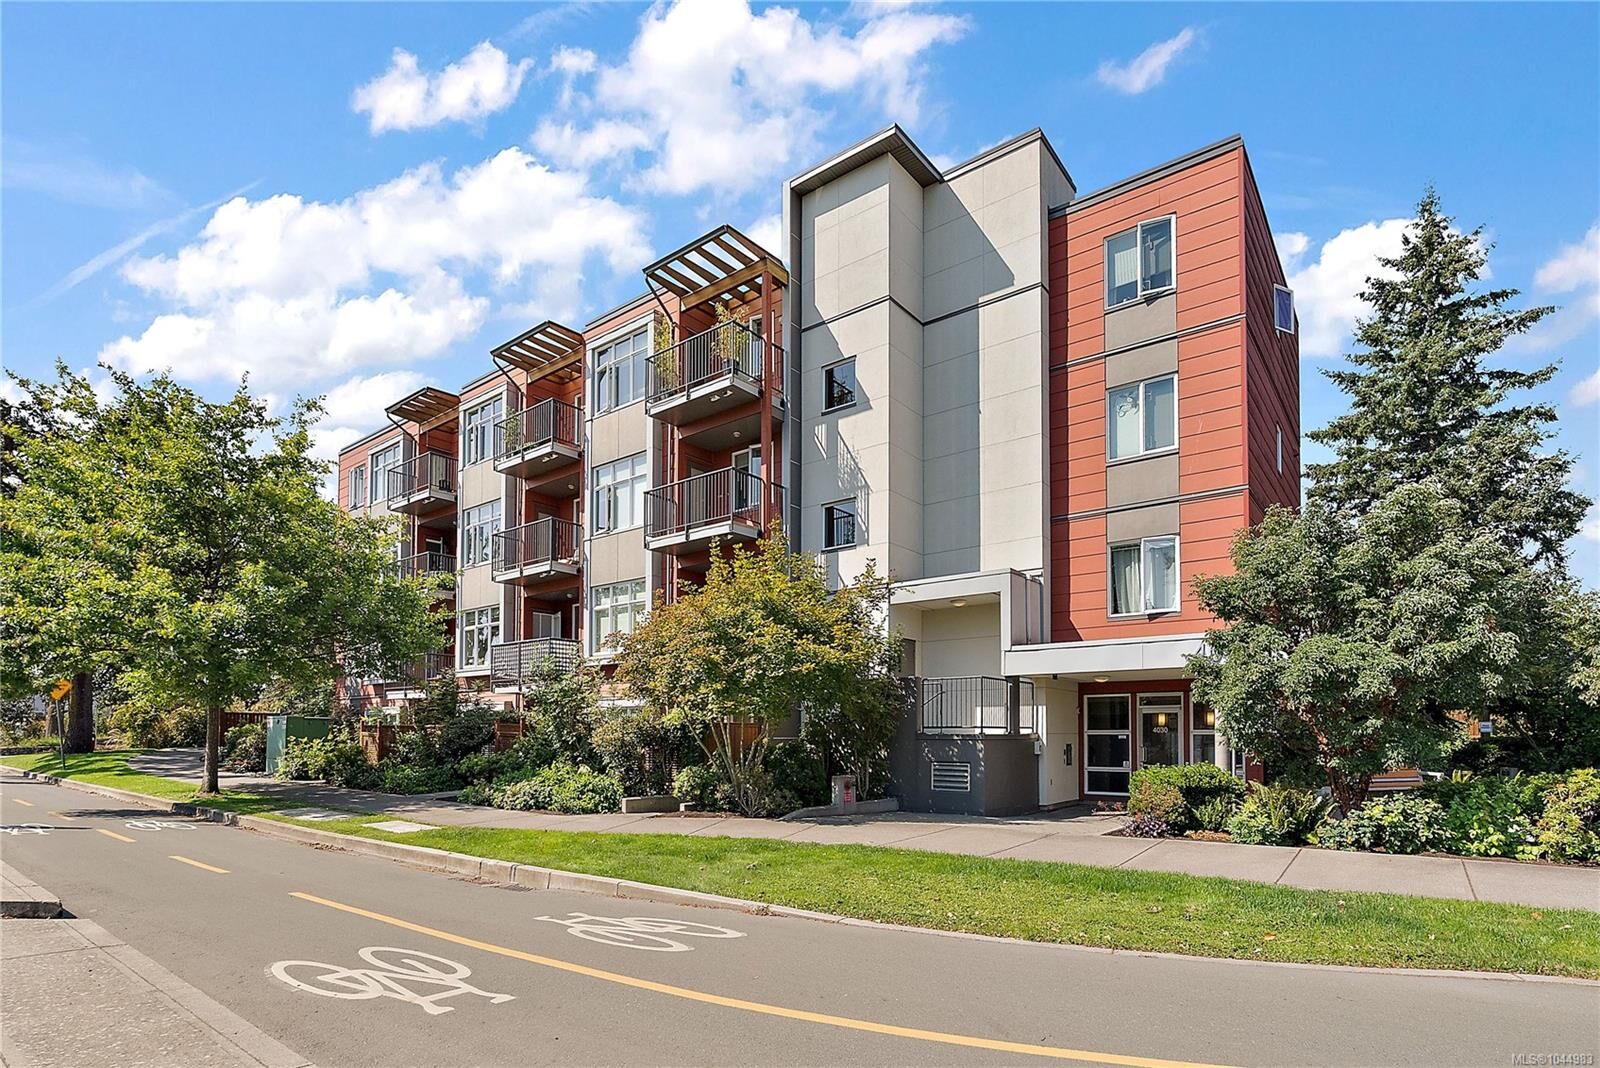
4030 Borden St #102 Saanich, BC V8X 2E9
Active
$429,900 (CAD)
OPEN HOUSE TIMES
-
OPENSat, Aug 82:00 pm - 3:30 pm
-
OPENSun, Aug 92:00 pm - 3:30 pm

Description
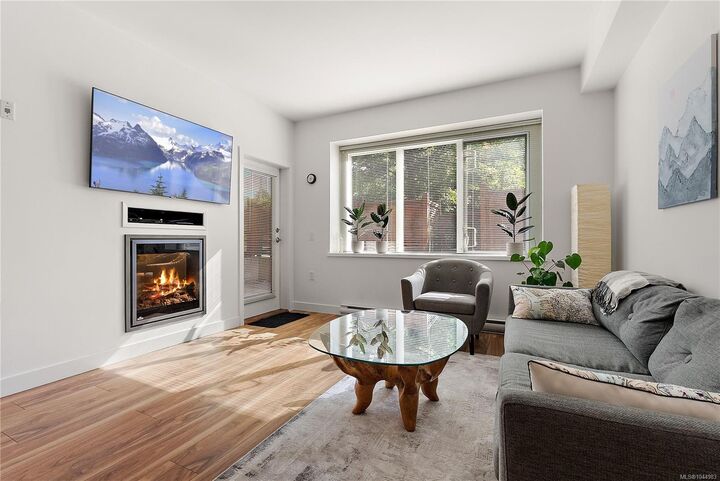
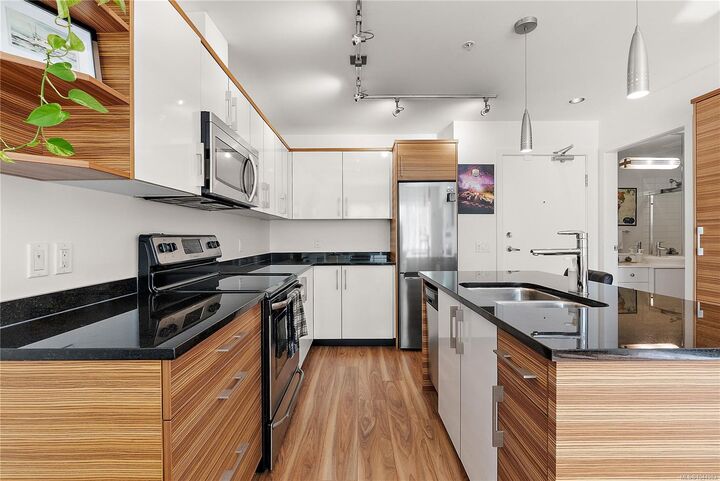
Welcome to Brix on Borden! This beautifully finished condo lives like a townhouse, with a walk-out to a LARGE PATIO that's perfect for entertaining or simply relaxing outdoors. Built in 2012, this home features many modern conveniences including an EV charger & bike storage in its own parking stall. Inside you will find granite & quartz counters, striking Zebrawood cabinetry, wide plank laminate flooring, & stylish, glossy hardware & faucets throughout. The spacious kitchen boasts an island & oversized windows that flood the space with natural light. Enjoy the ease of in-suite laundry & a separate storage locker. BBQs are allowed, making the most of the outdoor space. This well-run strata is family & pet friendly, with beautifully maintained gardens throughout the complex. Location doesn't get much better — walk to shopping and restaurants, hop on a direct bus to UVic, or head straight out on nearby cycling routes. A rare combination of style, function, & unbeatable location.
MLS®:
1044983
1044983
Taxes
$2,216(2026)
$2,216(2026)
Lot Size
489 SQFT
489 SQFT
Type
Condo
Condo
Building Name
The Brix
The Brix
Year Built
2012
2012
County
Capital Regional District
Capital Regional District
Listed By
Eric Smith, Coldwell Banker Oceanside Real Estate
Michele Holmes, Coldwell Banker Oceanside Real Estate
Michele Holmes, Coldwell Banker Oceanside Real Estate
Source
VIVA
Last checked Aug 6 2026 at 9:48 PM GMT+0000
VIVA
Last checked Aug 6 2026 at 9:48 PM GMT+0000
Bathroom Details
Interior Features
- Dishwasher
- Dryer
- Microwave
- Washer
- Windows: Blinds
- Eating Area
- Storage
- Laundry: In Unit
- Oven/Range Electric
- Windows: Window Coverings
- Windows: Vinyl Frames
Lot Information
- Central Location
- Near Golf Course
- Square Lot
Property Features
- Fireplace: Living Room
- Fireplace: 1
- Fireplace: Electric
- Foundation: Concrete Perimeter
Heating and Cooling
- Baseboard
- Electric
- None
Basement Information
- Other
Condo Information
- Fees: $367/Monthly
Flooring
- Laminate
- Tile
Exterior Features
- Roof: Asphalt Torch on
- Roof: See Remarks
Utility Information
- Sewer: Sewer Connected
Parking
- Guest
- Attached
- Underground
- Total: 1
Stories
- 4
Living Area
- 489 sqft
Location
Disclaimer: Copyright 2026 Victoria Real Estate Board. All rights reserved. This information is deemed reliable, but not guaranteed. The information being provided is for consumers’ personal, non-commercial use and may not be used for any purpose other than to identify prospective properties consumers may be interested in purchasing. Data last updated 8/6/26 14:48

