

Listing Courtesy of: VIVA / Listed By: Alexandrite Real Estate Ltd.
4034 Zinnia Rd Saanich, BC V8Z 4W3
Active
$829,000 (CAD)
OPEN HOUSE TIMES
-
OPENSun, Aug 2312:30 pm - 2:30 pm

Description
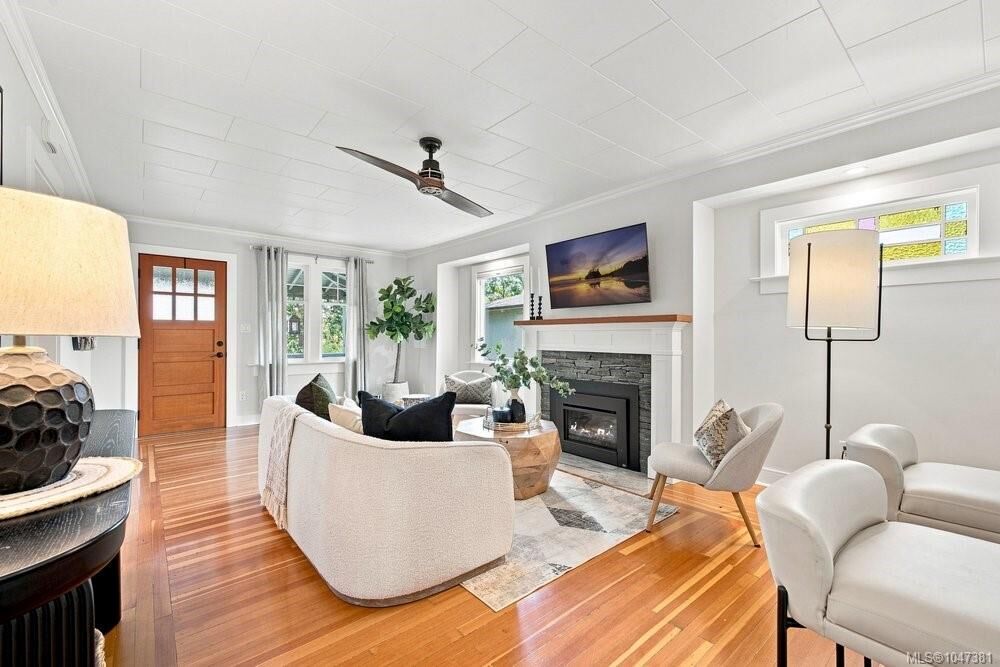
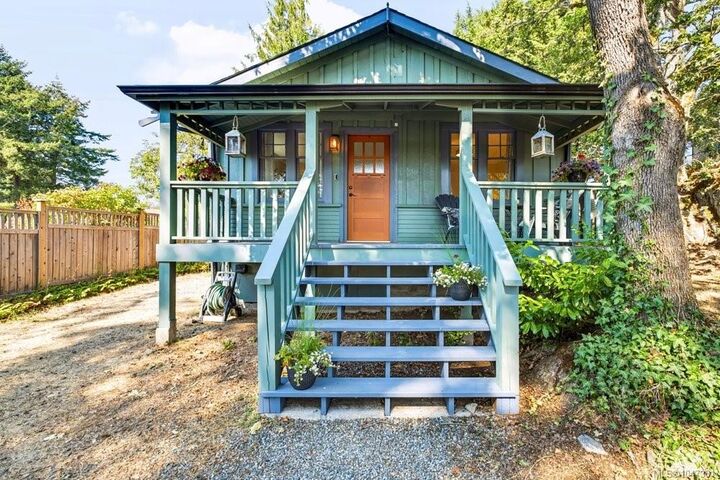
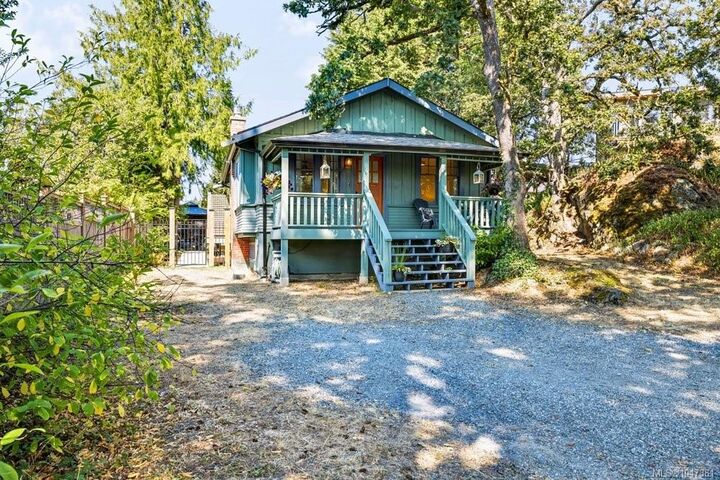
Welcome to this beautiful one story, two bedroom, one bathroom home nestled in a quiet and sought after neighborhood. The inviting living room features original fir floors and a cozy gas fireplace, creating a warm and welcoming space to relax and unwind. Step outside to your own private backyard oasis, where a large deck opens to a spacious and beautiful outdoor area. Complete with a dedicated sitting area and plenty of room to play, garden, entertain, or let the pets roam. This backyard offers a wonderful extension of the living space and a rare opportunity to enjoy your own private outdoor retreat. With its original character, comfortable layout, and desirable location, this home offers the perfect blend of comfort and ease.
MLS®:
1047381
1047381
Taxes
$4,409(2026)
$4,409(2026)
Lot Size
8,106 SQFT
8,106 SQFT
Type
Single-Family Home
Single-Family Home
Year Built
1910
1910
Style
Character
Character
County
Capital Regional District
Capital Regional District
Listed By
Aidan Bennett, Alexandrite Real Estate Ltd.
Source
VIVA
Last checked Aug 20 2026 at 10:28 PM GMT+0000
VIVA
Last checked Aug 20 2026 at 10:28 PM GMT+0000
Bathroom Details
Interior Features
- Ceiling Fan(s)
- Dining/Living Combo
- Laundry: In House
- Dishwasher
- Dryer
- Refrigerator
- Washer
- Eating Area
- Storage
- Windows: Vinyl Frames
- Oven/Range Gas
- Windows: Wood Frames
- Water Filters
Lot Information
- Private
- Level
- Rectangular Lot
- Sloped
- Irrigation Sprinkler(s)
Property Features
- Fireplace: Living Room
- Fireplace: 1
- Fireplace: Propane
- Foundation: Pillar/Post/Pier
Heating and Cooling
- Baseboard
- Electric
- Propane
- None
Basement Information
- With Windows
- Crawl Space
- Unfinished
- Not Full Height
Flooring
- Carpet
- Wood
- Tile
Exterior Features
- Roof: Fibreglass Shingle
Utility Information
- Sewer: Sewer to Lot
Parking
- Driveway
- Rv Access/Parking
- Total: 4
Living Area
- 877 sqft
Location
Disclaimer: Copyright 2026 Victoria Real Estate Board. All rights reserved. This information is deemed reliable, but not guaranteed. The information being provided is for consumers’ personal, non-commercial use and may not be used for any purpose other than to identify prospective properties consumers may be interested in purchasing. Data last updated 8/20/26 15:28

