

Listing Courtesy of: VIVA / Listed By: Re/Max Camosun
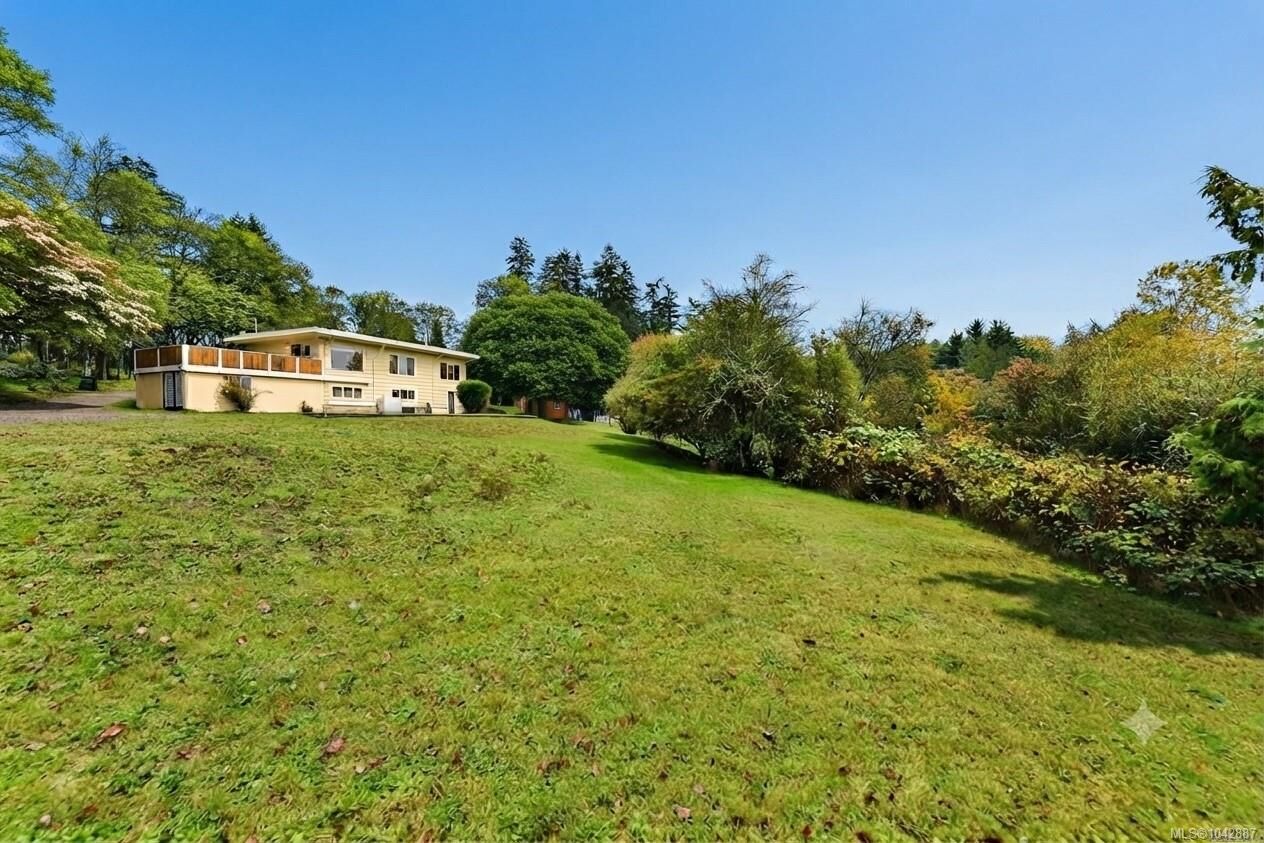
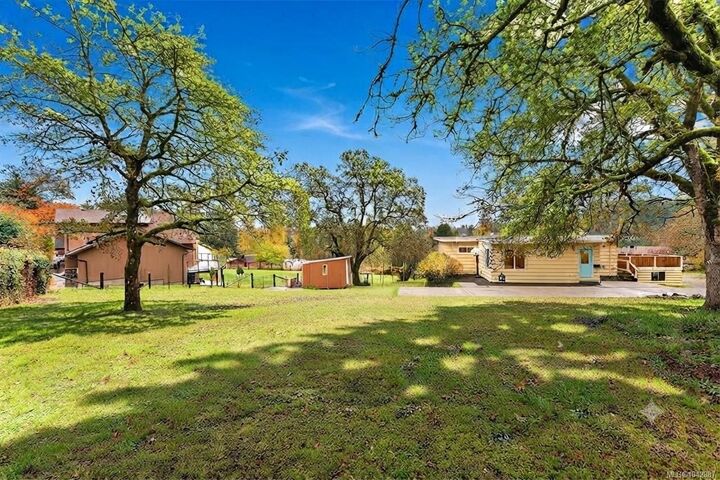
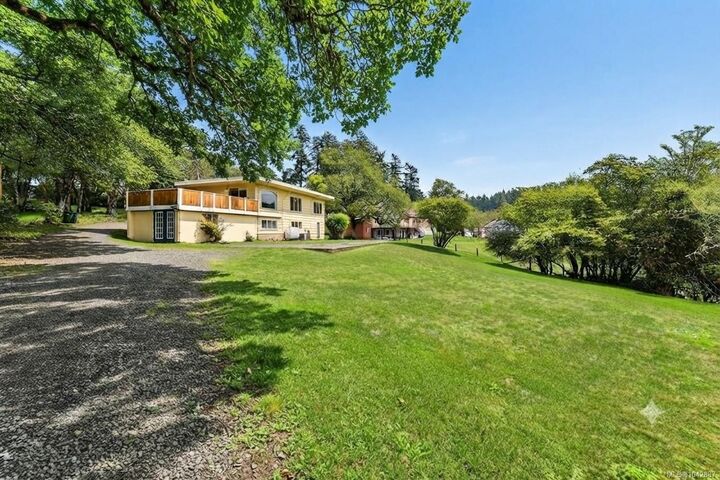
4589 Scarborough Rd Saanich, BC V8Z 5N6
Active
$1,399,000 (CAD)

MLS®:
1042887
1042887
Taxes
$5,829(2025)
$5,829(2025)
Lot Size
0.82 acres
0.82 acres
Type
Single-Family Home
Single-Family Home
Year Built
1950
1950
Views
Valley
Valley
County
Capital Regional District
Capital Regional District
Listed By
Dez Mahal, Re/Max Camosun
Source
VIVA
Last checked Jul 11 2026 at 3:25 AM GMT+0000
VIVA
Last checked Jul 11 2026 at 3:25 AM GMT+0000
Bathroom Details
Interior Features
- Dining/Living Combo
- Laundry: In House
- Windows: Blinds
- Eating Area
- Storage
- Windows: Window Coverings
- Windows: Vinyl Frames
- Windows: Screens
Lot Information
- Rectangular Lot
- Cleared
Property Features
- Fireplace: Living Room
- Fireplace: 1
- Foundation: Concrete Perimeter
Heating and Cooling
- Forced Air
- Oil
- None
Basement Information
- Finished
Flooring
- Carpet
- Linoleum
- Cork
Exterior Features
- Roof: Asphalt Torch on
- Roof: Other
Utility Information
- Utilities: Electricity Connected, Garbage, Recycling, Cable Available, Electricity Available
- Sewer: Septic System
Parking
- Carport
- Attached
- Total: 10
Living Area
- 2,252 sqft
Location
Disclaimer: Copyright 2026 Victoria Real Estate Board. All rights reserved. This information is deemed reliable, but not guaranteed. The information being provided is for consumers’ personal, non-commercial use and may not be used for any purpose other than to identify prospective properties consumers may be interested in purchasing. Data last updated 7/10/26 20:25


Description