

Listing Courtesy of: VIVA / Listed By: Re/Max Camosun
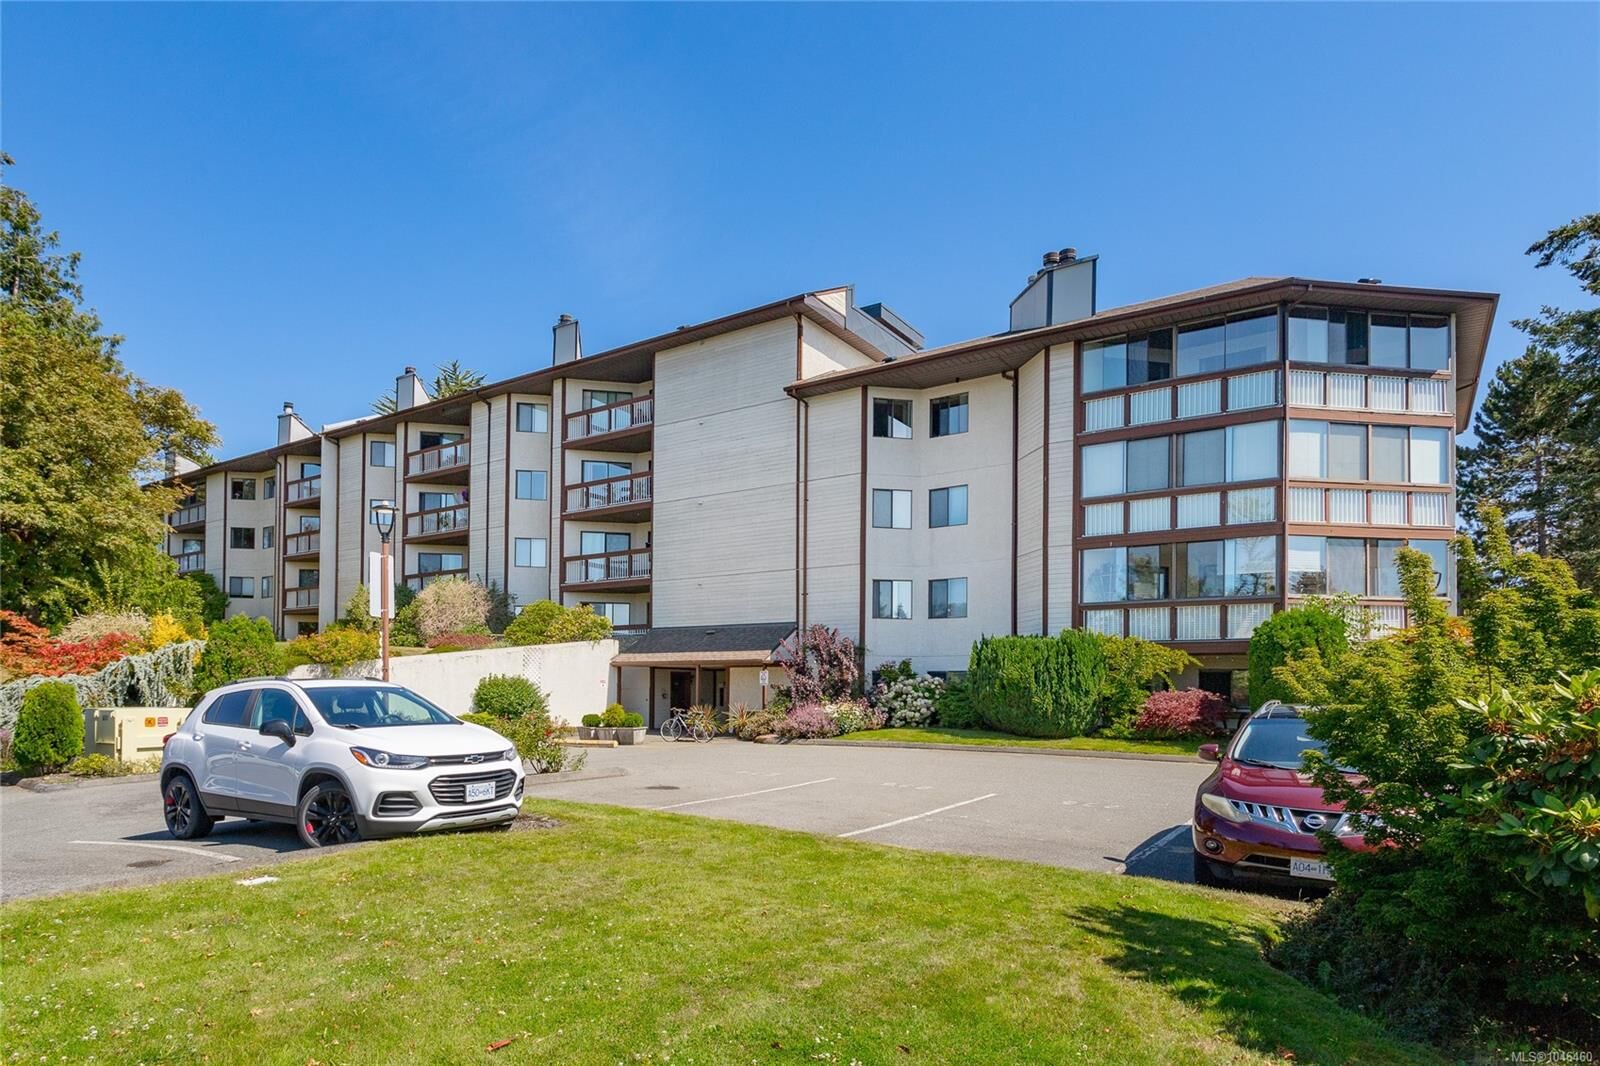
69 Gorge Rd W #509 Saanich, BC V9A 1L9
Active
$349,900 (CAD)
Description
MLS®:
1046460
1046460
Taxes
$1,820(2026)
$1,820(2026)
Lot Size
906 SQFT
906 SQFT
Type
Condo
Condo
Building Name
Cedar Shores
Cedar Shores
Year Built
1981
1981
Style
Character
Character
Views
Ocean, City, Mountain(s)
Ocean, City, Mountain(s)
County
Capital Regional District
Capital Regional District
Community
Cedar Shores
Cedar Shores
Listed By
Kelsey Woolley, Re/Max Camosun
Source
VIVA
Last checked Aug 12 2026 at 4:59 AM GMT+0000
VIVA
Last checked Aug 12 2026 at 4:59 AM GMT+0000
Bathroom Details
Interior Features
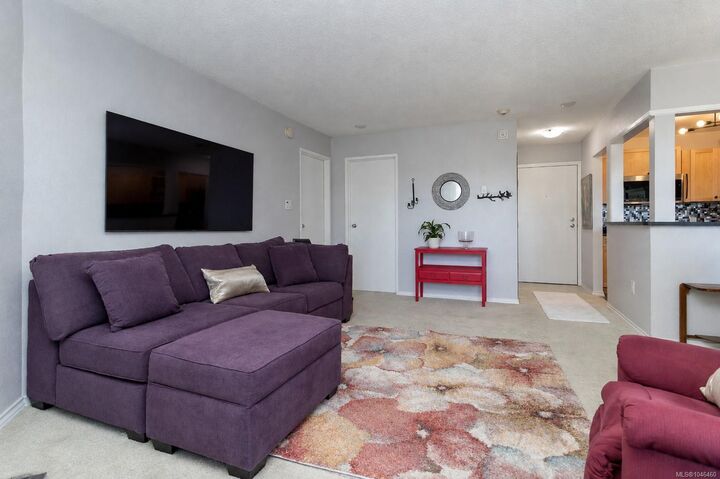
- Dining/Living Combo
- Dishwasher
- Dryer
- Microwave
- Refrigerator
- Washer
- Eating Area
- Storage
- Laundry: In Unit
- Windows: Insulated Windows
- Oven/Range Electric
- Range Hood
- Laundry: Common Area
Subdivision
- Cedar Shores
Lot Information
- Rectangular Lot
Property Features
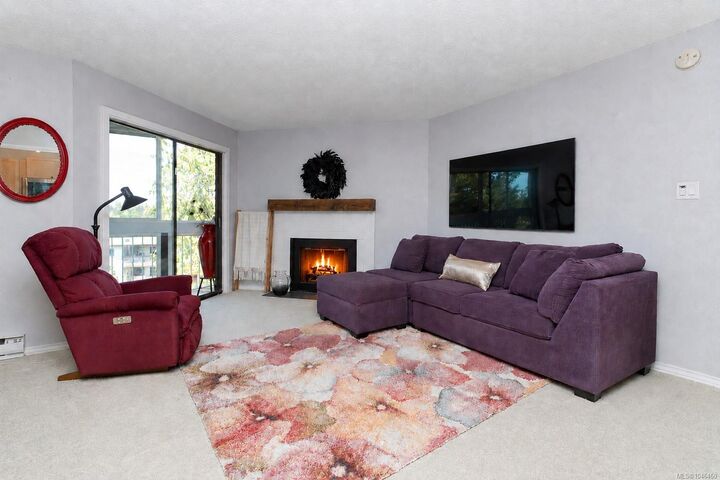
- Fireplace: Living Room
- Fireplace: 1
- Fireplace: Wood Burning
- Foundation: Concrete Perimeter
Heating and Cooling
- Baseboard
- Electric
- None
Condo Information
- Fees: $611/Monthly
Flooring
- Carpet
- Linoleum
Exterior Features
- Roof: Tar/Gravel
Utility Information
- Sewer: Sewer to Lot
Parking
- Guest
- Open
- Total: 1
Stories
- 5
Living Area
- 906 sqft
Location
Disclaimer: Copyright 2026 Victoria Real Estate Board. All rights reserved. This information is deemed reliable, but not guaranteed. The information being provided is for consumers’ personal, non-commercial use and may not be used for any purpose other than to identify prospective properties consumers may be interested in purchasing. Data last updated 8/11/26 21:59


enjoy the outlook year-round. Cedar Shores is known for its resort-style amenities including an indoor swimming pool, sauna, tennis court, social room with kitchen, and secure bike and kayak storage. Step outside and enjoy easy access to the Gorge for paddleboarding and kayaking, or explore the nearby waterfront pathways. Conveniently located close to
shopping, transit and everyday amenities, this is a wonderful opportunity to enjoy top-floor living in an established waterfront community.