

Listing Courtesy of: VIVA / Listed By: Engel & Volkers Vancouver Island
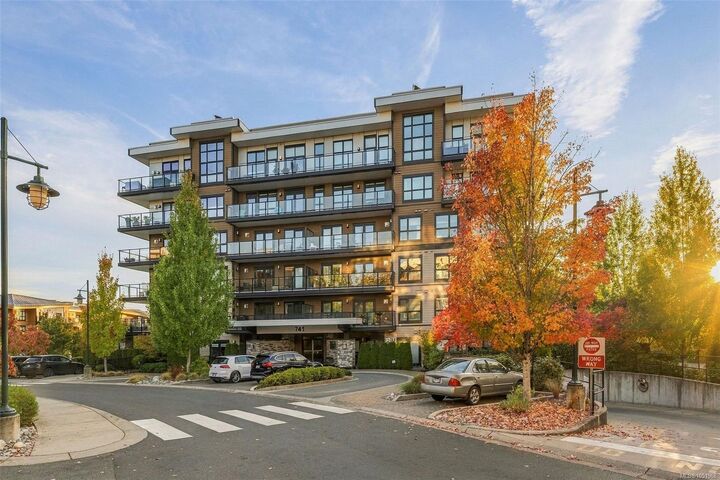
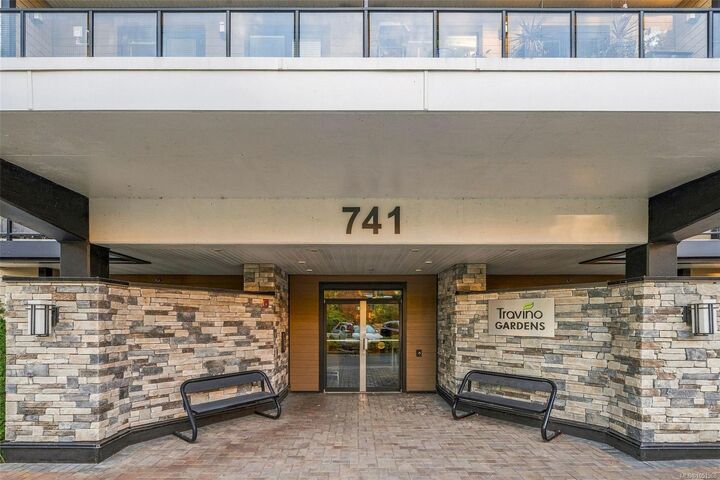
741 Travino Lane #207 Saanich, BC V8Z 0G3
Active (0 Days)
$935,000 (CAD)
OPEN HOUSE TIMES
-
OPENSat, Oct 172:00 pm - 4:00 pm

Description
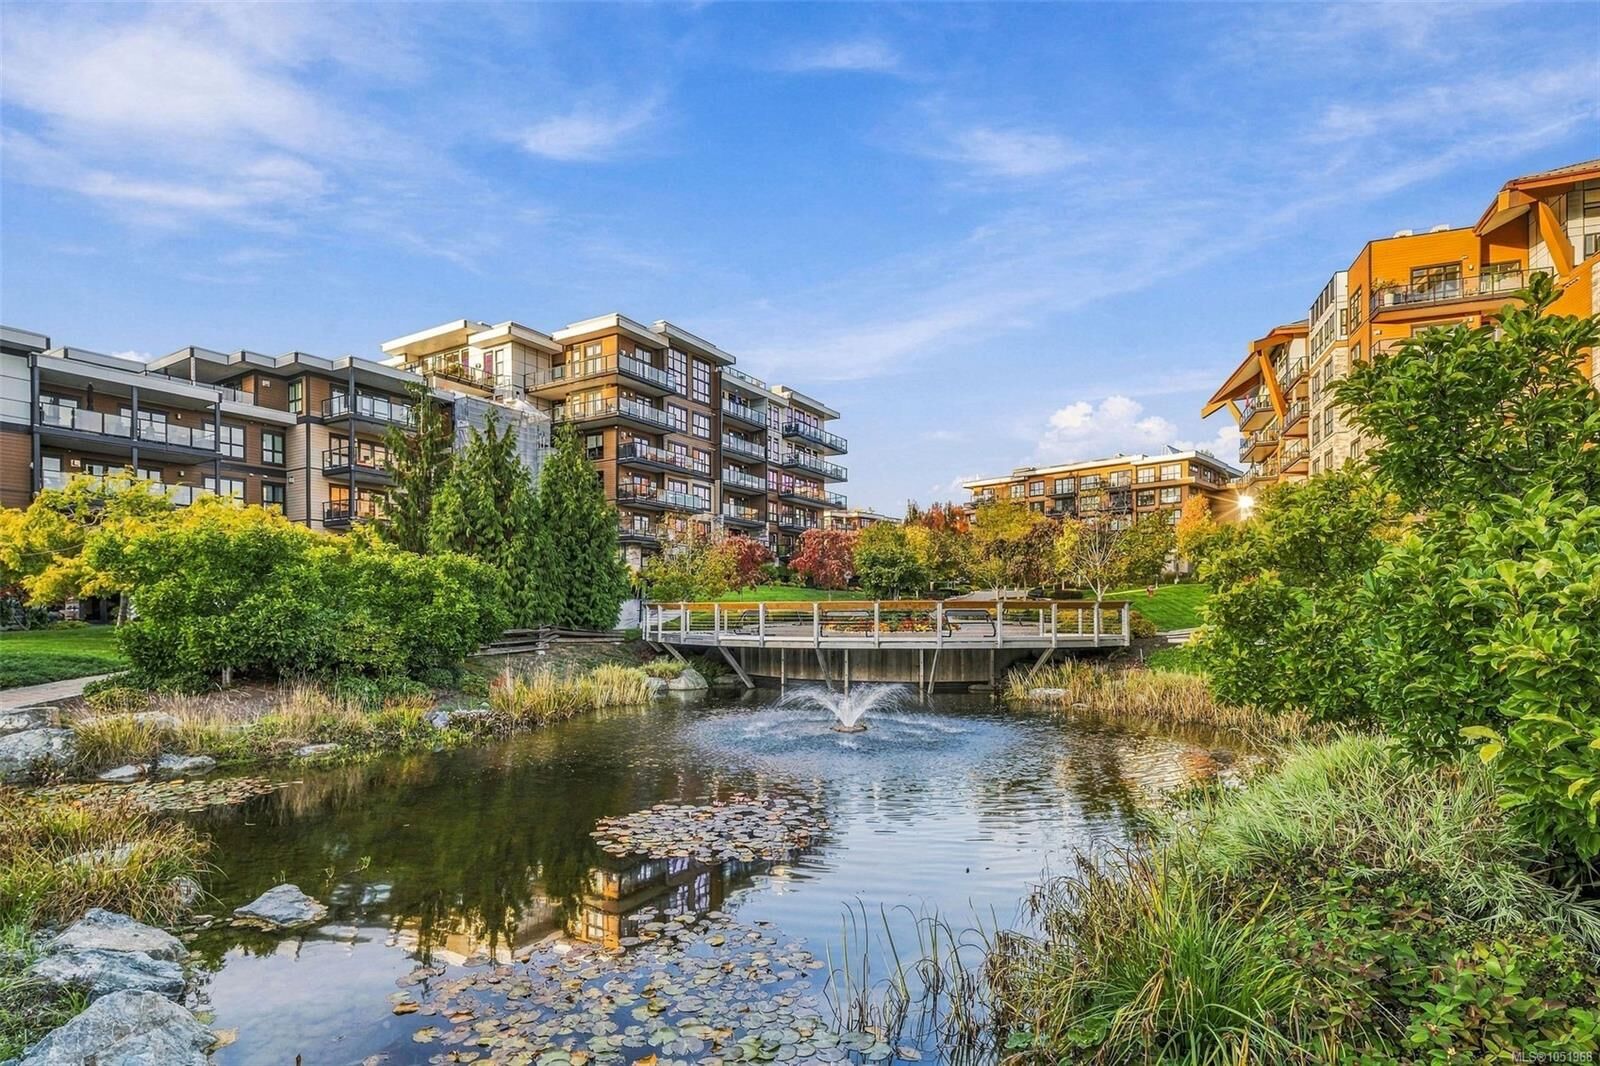
Welcome to Travino Gardens in the heart of Royal Oak. This big, bright west-facing home offers two bedrooms, each with its own ensuite, plus a den and powder room. Enjoy 9-foot ceilings, generous windows with black out blinds, and two decks for relaxing outdoors. The kitchen features quartz countertops, stainless steel appliances, and a gas cooktop, while heated ensuite floors, in-suite laundry, and a BBQ outlet add everyday comfort. Central heating, air conditioning, and solar-assisted hot water are included in your strata fee. This pet-friendly community offers a fitness centre, common rooftop deck, community garden, and pet washing station. Underground parking and a storage locker are included. Ideally located close to Royal Oak and Broadmead shopping, cafés, restaurants, parks, recreation, and transit, with convenient highway access for trips downtown, to the airport, or to the ferries. Spacious living in a connected, welcoming community!
MLS®:
1051968
1051968
Taxes
$5,155(2026)
$5,155(2026)
Lot Size
1,571 SQFT
1,571 SQFT
Type
Condo
Condo
Year Built
2019
2019
Views
Mountain(s), Valley
Mountain(s), Valley
County
Capital Regional District
Capital Regional District
Listed By
Cody White, Engel & Volkers Vancouver Island
Source
VIVA
Last checked Oct 15 2026 at 11:29 PM GMT+0000
VIVA
Last checked Oct 15 2026 at 11:29 PM GMT+0000
Bathroom Details
Interior Features
- Dining/Living Combo
- Dishwasher
- Dryer
- Microwave
- Refrigerator
- Washer
- Windows: Blinds
- Storage
- Laundry: In Unit
- Windows: Screens
Lot Information
- Irregular Lot
- Central Location
- Easy Access
Property Features
- Fireplace: Gas
- Fireplace: Living Room
- Fireplace: 1
- Foundation: Concrete Perimeter
Heating and Cooling
- Electric
- Natural Gas
- Heat Pump
- Air Conditioning
Condo Information
- Fees: $921/Monthly
Flooring
- Carpet
- Laminate
- Tile
Exterior Features
- Roof: Asphalt Torch on
- Roof: Metal
Utility Information
- Sewer: Sewer to Lot
Parking
- Underground
- Total: 1
Stories
- 6
Living Area
- 1,354 sqft
Location
Disclaimer: Copyright 2026 Victoria Real Estate Board. All rights reserved. This information is deemed reliable, but not guaranteed. The information being provided is for consumers’ personal, non-commercial use and may not be used for any purpose other than to identify prospective properties consumers may be interested in purchasing. Data last updated 10/15/26 16:29

