


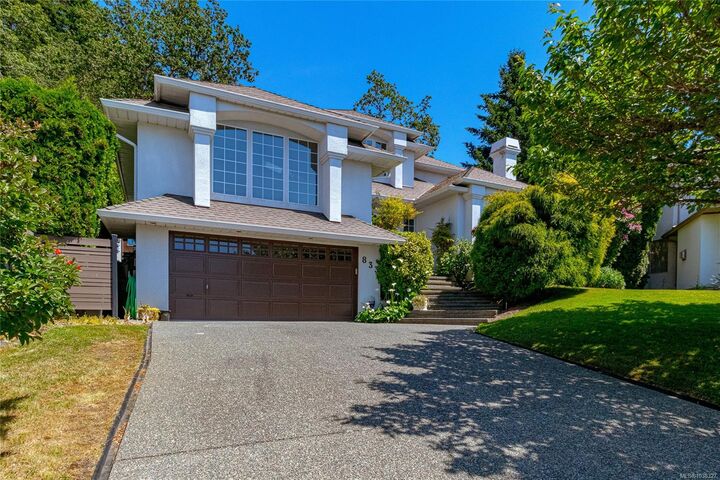
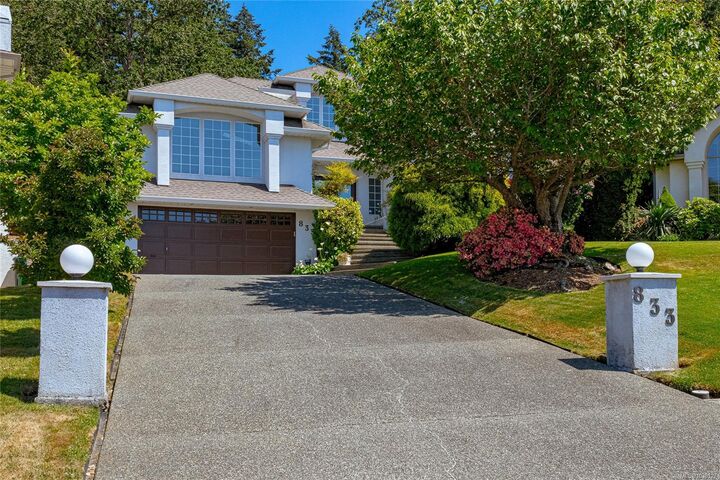
Listing Courtesy of: VIVA / Royal Lepage Coast Capital Chatterton
833 Royal Wood Pl Saanich, BC V8Y 3C5
Active
$1,578,000 (CAD)
OPEN HOUSE TIMES
-
OPENSat, May 301:00 pm - 3:00 pm
-
OPENSun, May 311:00 pm - 3:00 pm

Description
MLS®:
1038327
1038327
Taxes
$6,574(2026)
$6,574(2026)
Lot Size
9,475 SQFT
9,475 SQFT
Type
Single-Family Home
Single-Family Home
Year Built
1990
1990
Views
Mountain(s)
Mountain(s)
County
Capital Regional District
Capital Regional District
Listed By
Nikki Tomley, Royal Lepage Coast Capital Chatterton
Source
VIVA
Last checked May 29 2026 at 7:51 PM GMT+0000
VIVA
Last checked May 29 2026 at 7:51 PM GMT+0000
Bathroom Details
Interior Features
- Breakfast Nook
- Closet Organizer
- Vaulted Ceiling(s)
- Laundry: In House
- Dishwasher
- Dryer
- Garburator
- Microwave
- Oven Built-In
- Washer
- Windows: Skylight(s)
- Eating Area
- Storage
- Windows: Window Coverings
- Dining Room
- Built-In Range
- Windows: Screens
- Jetted Tub
- Winding Staircase
Lot Information
- Private
- Central Location
- Family-Oriented Neighbourhood
- Recreation Nearby
- Cul-De-Sac
- Serviced
- Landscaped
- Shopping Nearby
- Irrigation Sprinkler(s)
- No Through Road
Property Features
- Fireplace: 2
- Fireplace: Family Room
- Fireplace: Gas
- Fireplace: Living Room
- Fireplace: Wood Burning
- Foundation: Concrete Perimeter
Heating and Cooling
- Electric
- Natural Gas
- Heat Pump
- Air Conditioning
- Hvac
Basement Information
- Crawl Space
Flooring
- Carpet
- Hardwood
- Cork
Exterior Features
- Roof: Asphalt Shingle
Utility Information
- Sewer: Sewer to Lot
Garage
- Garage
Parking
- Garage Double
- Driveway
- Total: 4
Living Area
- 3,168 sqft
Location
Disclaimer: Copyright 2026 Victoria Real Estate Board. All rights reserved. This information is deemed reliable, but not guaranteed. The information being provided is for consumers’ personal, non-commercial use and may not be used for any purpose other than to identify prospective properties consumers may be interested in purchasing. Data last updated 5/29/26 12:51


This fabulous home features a heat pump, gas furnace, central vacuum, irrigation system, alarm system, 200 amp electrical and fully fenced yard!
Central to everything, this unbeatable location puts top-tier schools—Lochside Elem, Royal Oak Middle, and Claremont High —all just moments away. Walk to shopping and recreation!