

Listing Courtesy of: VIVA / Listed By: Coldwell Banker Oceanside Real Estate
855 Sevenoaks Rd Saanich, BC V8X 3V8
Active
$795,000 (CAD)
OPEN HOUSE TIMES
-
OPENSat, Jul 1811:00 am - 12:30 pm
-
OPENSun, Jul 191:00 pm - 2:30 pm

Description
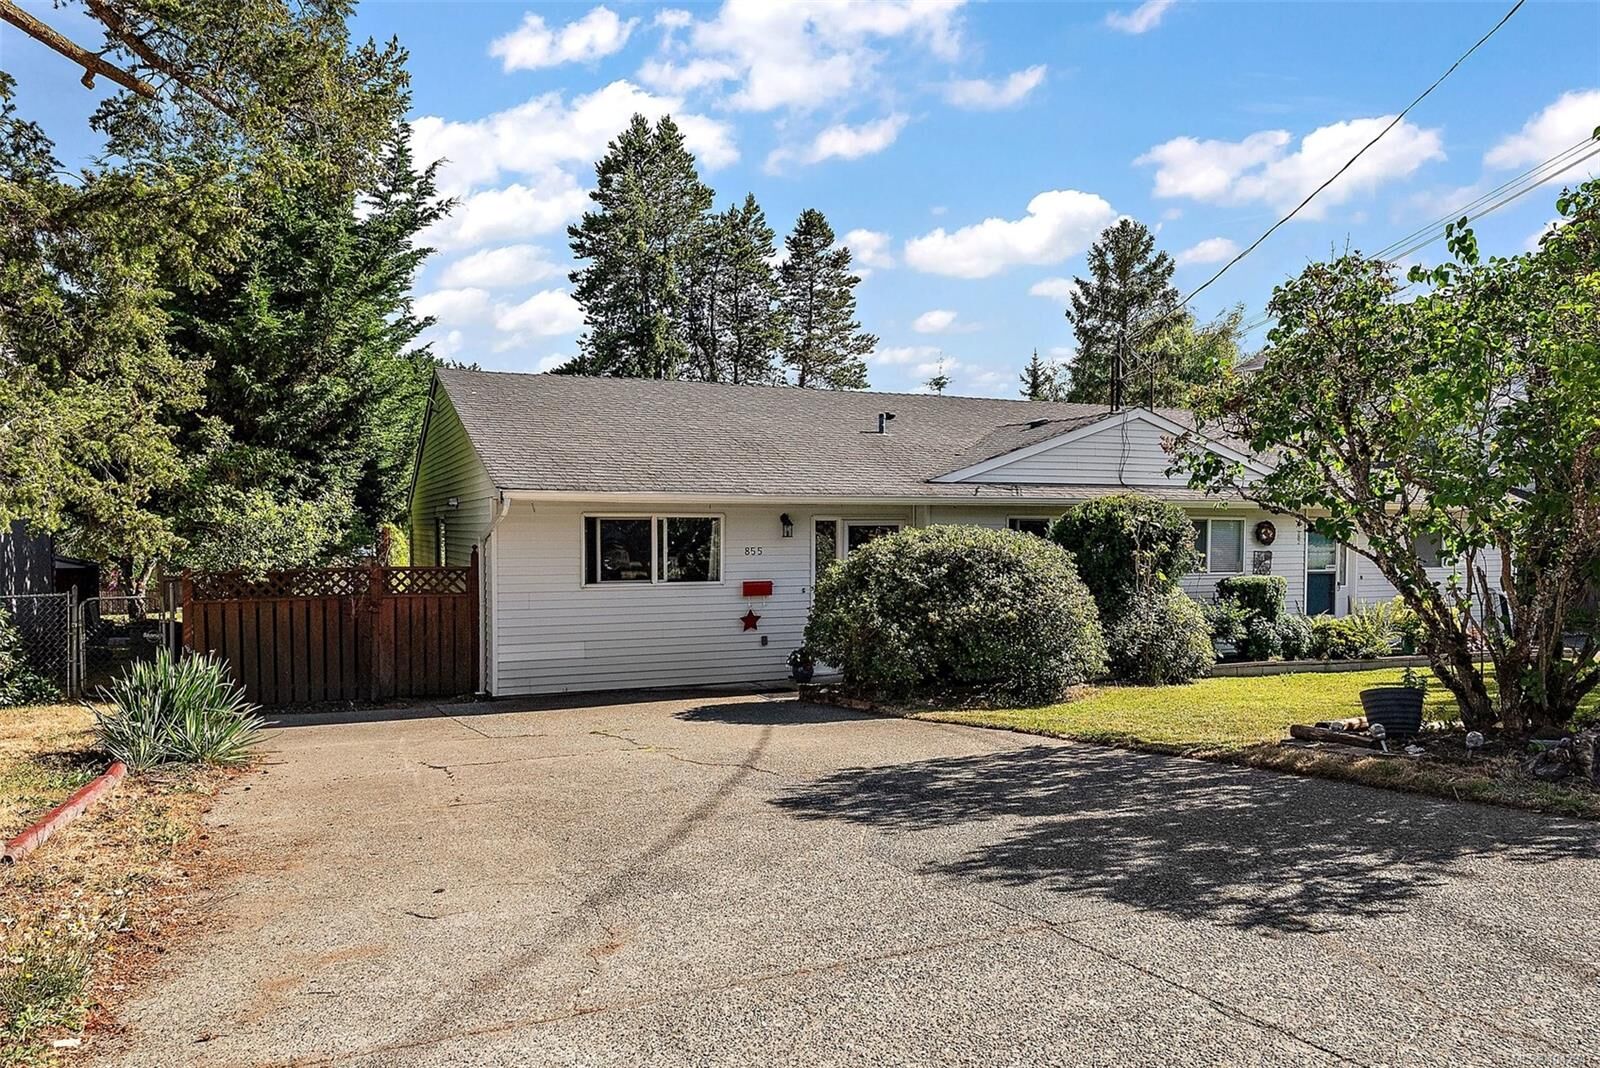
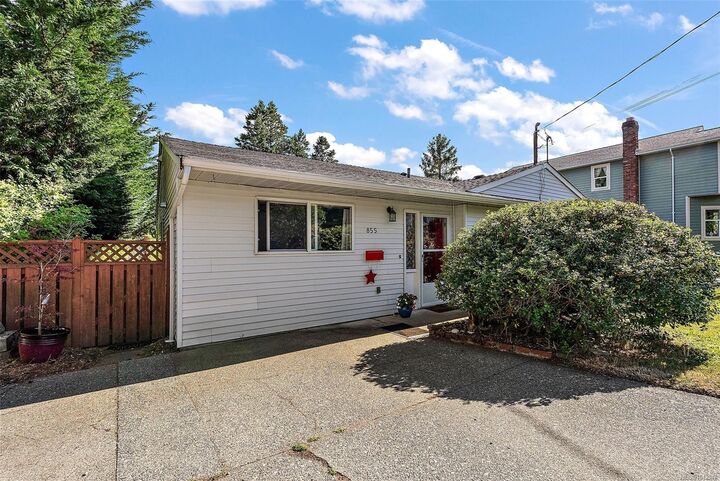
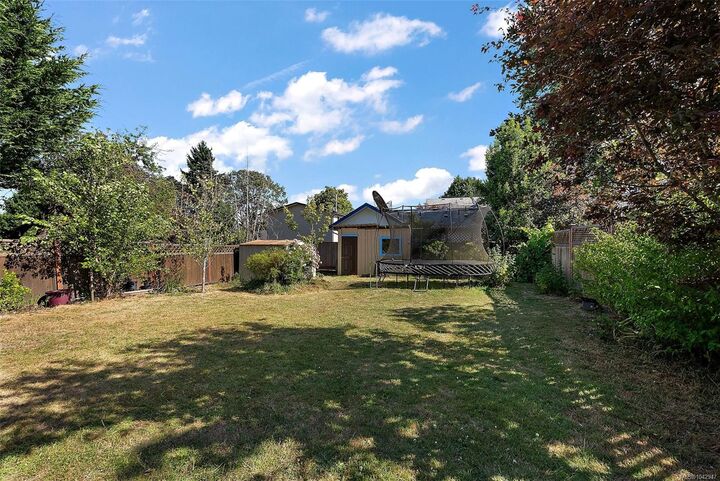
This charming half duplex offers an exceptional blend of independence and ease, along with the privacy and flexibility of a detached home. Set on a generous south-facing lot, the sun-filled backyard provides an ideal space for gardening, outdoor entertaining, or relaxed family living. Ideally situated just steps from Swan Lake and Christmas Hill Nature Sanctuary, as well as Rainbow Park, the area offers a seamless connection to nature while remaining moments from Uptown, Downtown, major transit routes, and everyday amenities. This thoughtfully designed single-level layout features 3 bedrooms, or 2 plus a versatile den. The home is bright and inviting, with natural light flowing effortlessly into the living and dining areas. Durable laminate flooring and a cozy natural gas fireplace add warmth and style. Additional highlights include ample parking with room for an RV, and the rare opportunity to enjoy easy, one-level living in a well-established neighbourhood—with no strata fees.
MLS®:
1042947
1042947
Taxes
$4,005(2025)
$4,005(2025)
Lot Size
5,360 SQFT
5,360 SQFT
Type
Multifamily
Multifamily
Year Built
1982
1982
County
Capital Regional District
Capital Regional District
Listed By
Taylor Crawford, Coldwell Banker Oceanside Real Estate
Source
VIVA
Last checked Jul 16 2026 at 12:14 AM GMT+0000
VIVA
Last checked Jul 16 2026 at 12:14 AM GMT+0000
Bathroom Details
Interior Features
- Ceiling Fan(s)
- Dining/Living Combo
- Soaker Tub
- Windows: Blinds
- Eating Area
- Storage
- Laundry: In Unit
- Windows: Insulated Windows
- Windows: Window Coverings
- Dining Room
- Windows: Vinyl Frames
Property Features
- Fireplace: Family Room
- Fireplace: Gas
- Fireplace: 1
- Foundation: Concrete Perimeter
- Foundation: Slab
Heating and Cooling
- Baseboard
- Electric
- Natural Gas
- None
Flooring
- Carpet
- Laminate
- Tile
Exterior Features
- Roof: Asphalt Shingle
Utility Information
- Utilities: Cable Connected, Electricity Connected, Garbage, Recycling, Natural Gas Connected, Phone Available, Compost
- Sewer: Sewer to Lot
Parking
- Driveway
- Rv Access/Parking
- Total: 4
Stories
- 1
Living Area
- 1,183 sqft
Location
Disclaimer: Copyright 2026 Victoria Real Estate Board. All rights reserved. This information is deemed reliable, but not guaranteed. The information being provided is for consumers’ personal, non-commercial use and may not be used for any purpose other than to identify prospective properties consumers may be interested in purchasing. Data last updated 7/15/26 17:14

